
Automated Platform Clearance Calibrator
V91 / 57
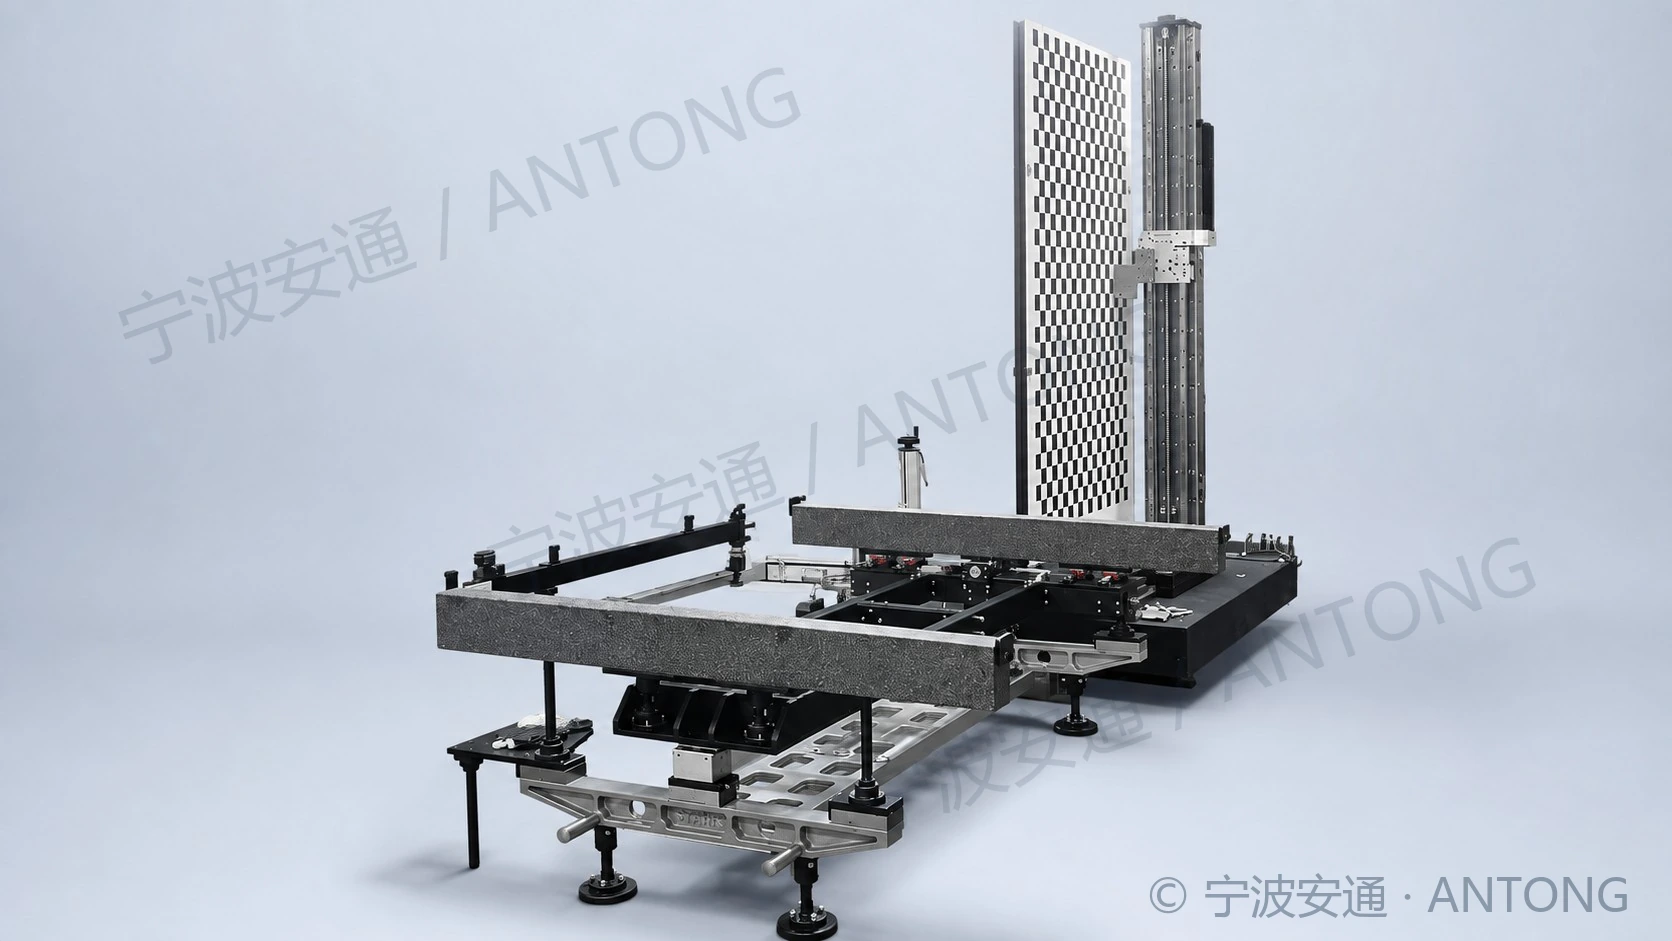
Designed for field operations
Calibration and reference-value reproduction for platform clearance instruments.
Confirm configuration, range and operating conditions for your project.
Technical & application details
V91 · Page 57Source: Antong Company & Product Brochure V91. Refer to the original brochure and consult our technical team for configuration and applicability of specifications and standards.
Related equipment
Explore this category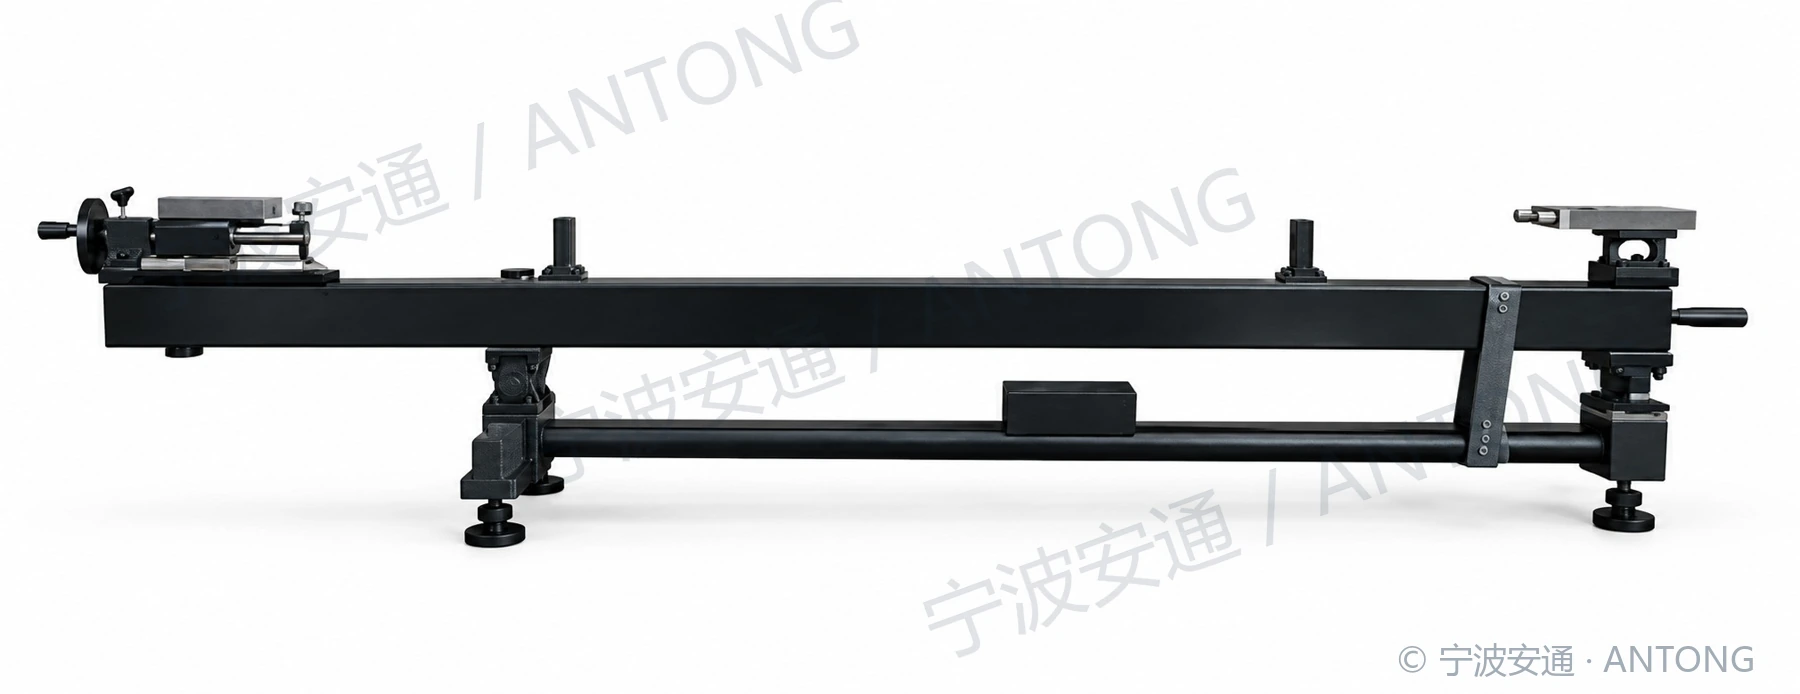
ATGJ-1 Railway Track Gauge Calibrator (Gauge Block Type)
For verification of Class 0, 1 and 2 track gauges. Gauge block combinations reproduce track gauge; gauge blocks reproduce cant using the sine principle. Precision CNC-machined blocks and structural parts.
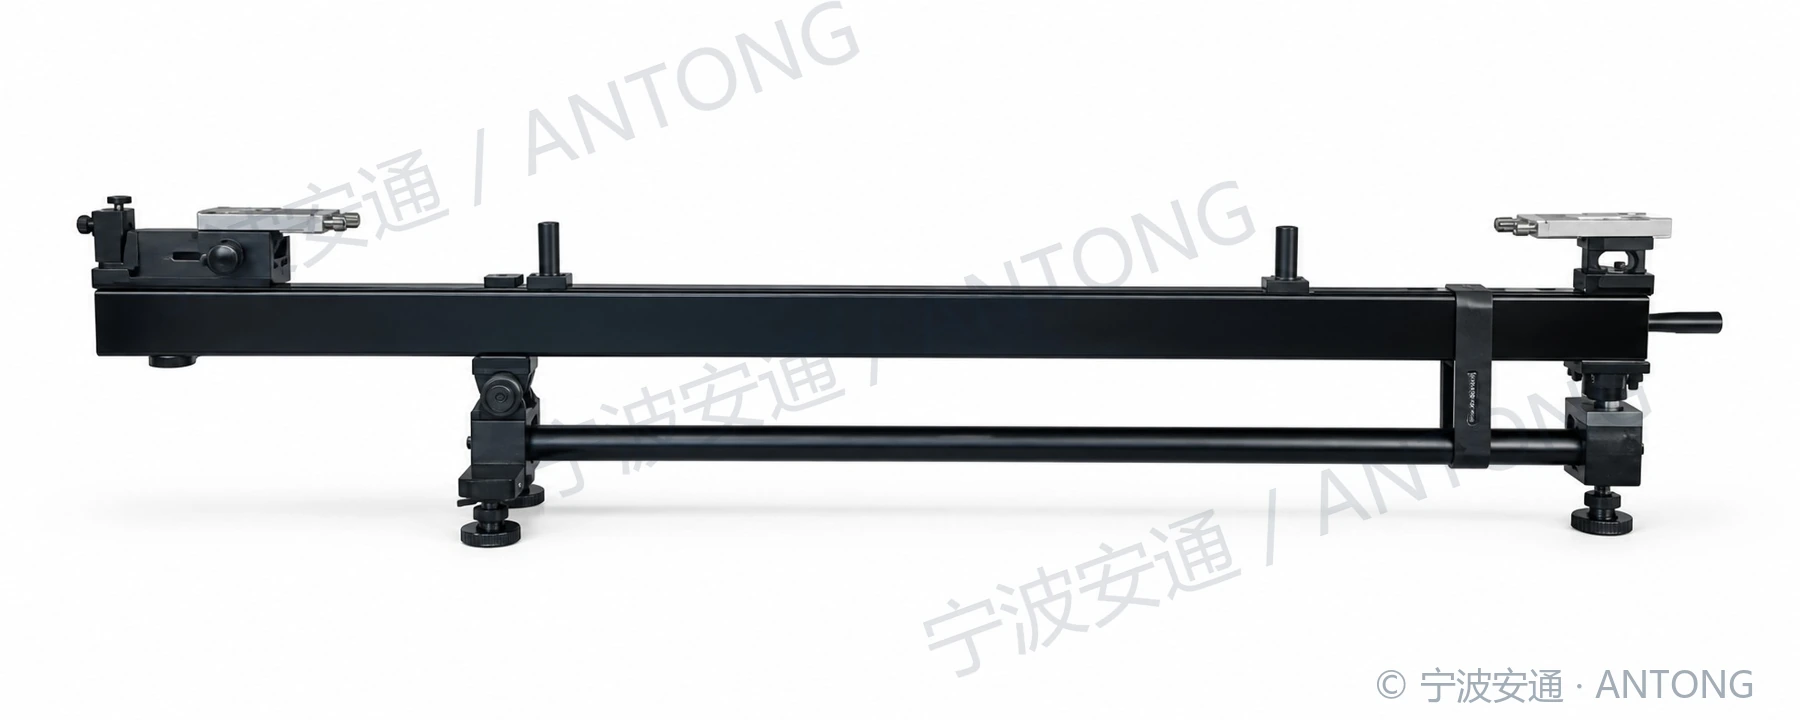
ATGJ-2 Railway Track Gauge Calibrator (Lead Screw Type)
For verification of Class 0, 1 and 2 track gauges. A handwheel-operated lead screw adjusts track gauge, with scale readout. Cant is reproduced using gauge blocks and the sine principle.
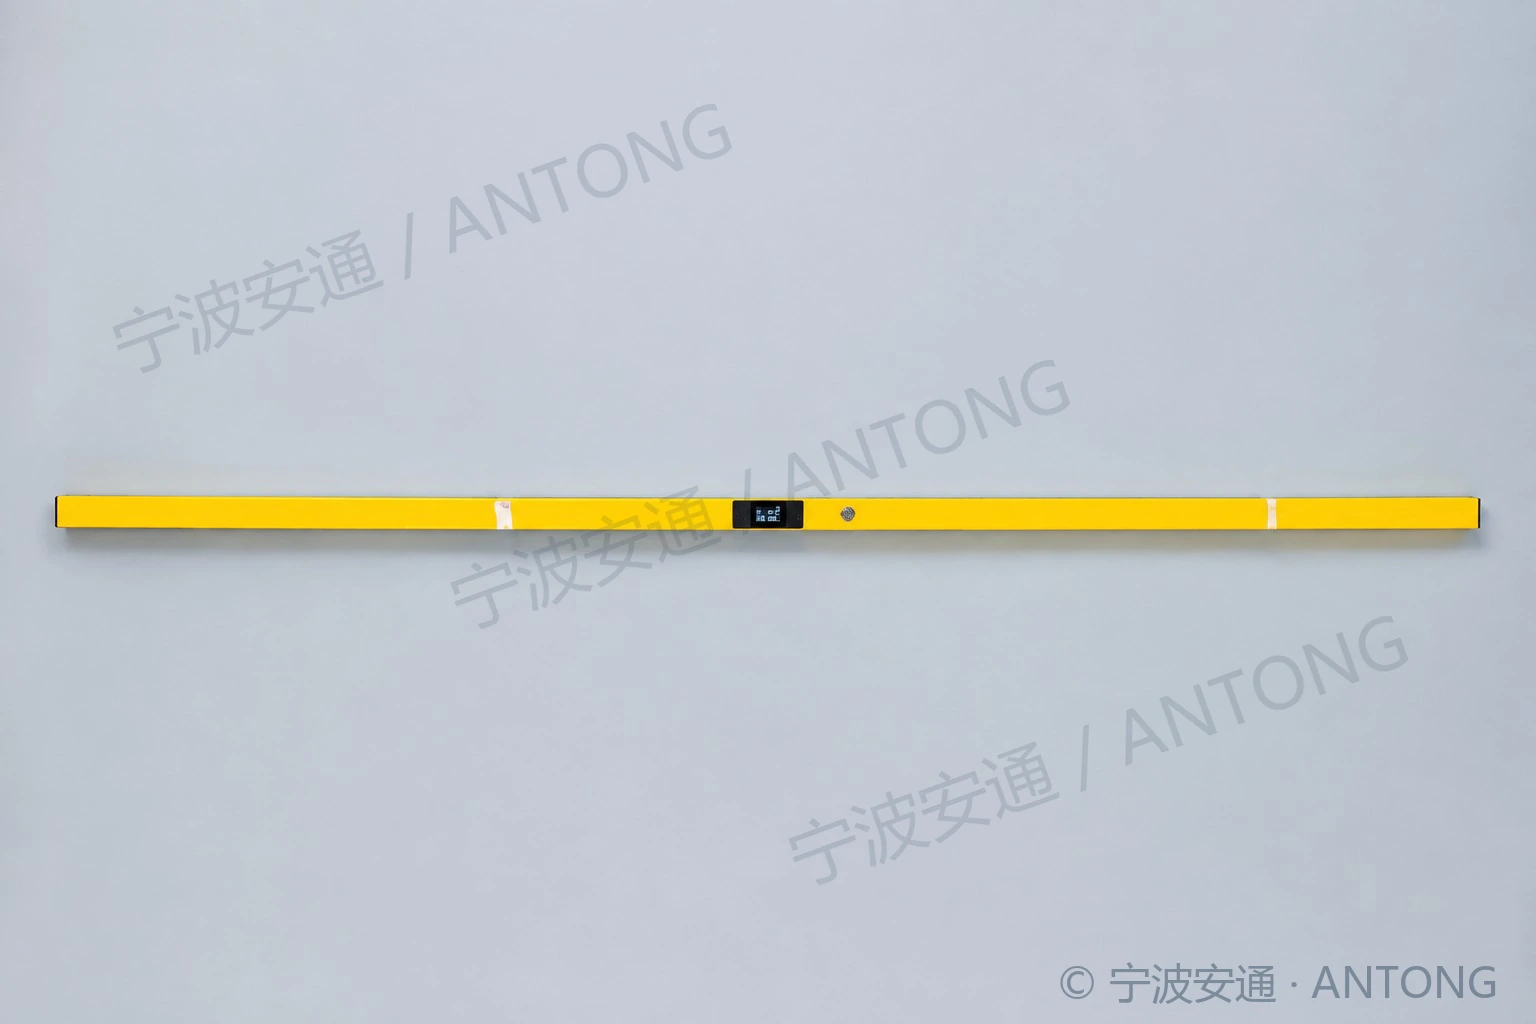
Calibrator Horizontal Zero-Point Calibration Instrument
Measures level in forward and reverse orientations. Displays A/D counts and their difference as a reference for levelling a stone surface plate.
Start with your field requirements.
Talk to us about measurement targets, operating conditions and data needs.