
Verification & calibration
Explore Antong verification & calibration equipment and systems, including ATGJ-1 Railway Track Gauge Calibrator (Gauge Block Type), ATGJ-2 Railway Track Gauge…
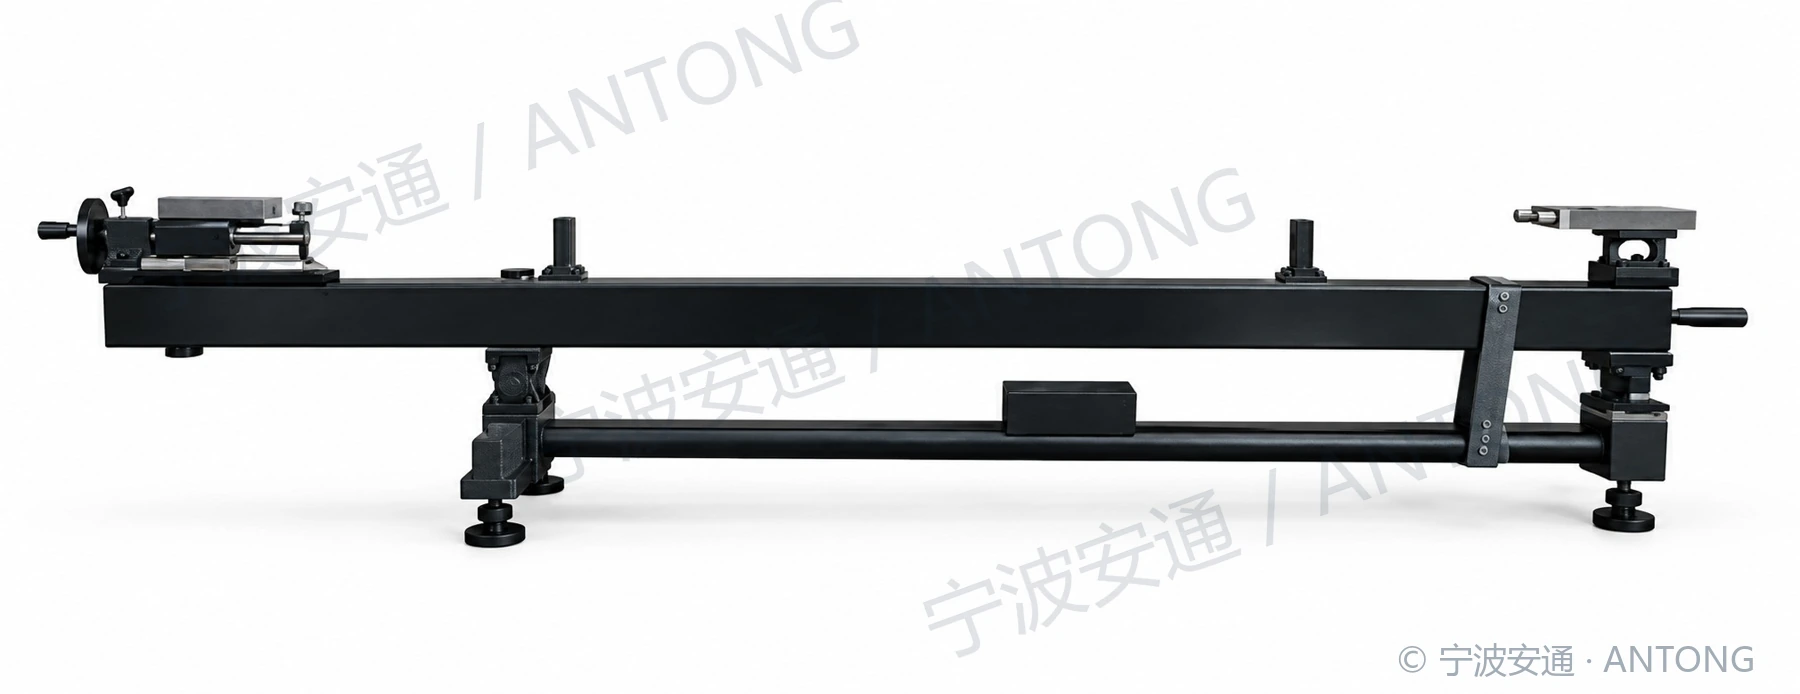
ATGJ-1 Railway Track Gauge Calibrator (Gauge Block Type)
For verification of Class 0, 1 and 2 track gauges. Gauge block combinations reproduce track gauge; gauge blocks reproduce cant using the sine principle. Precision CNC-machined blocks and structural parts.
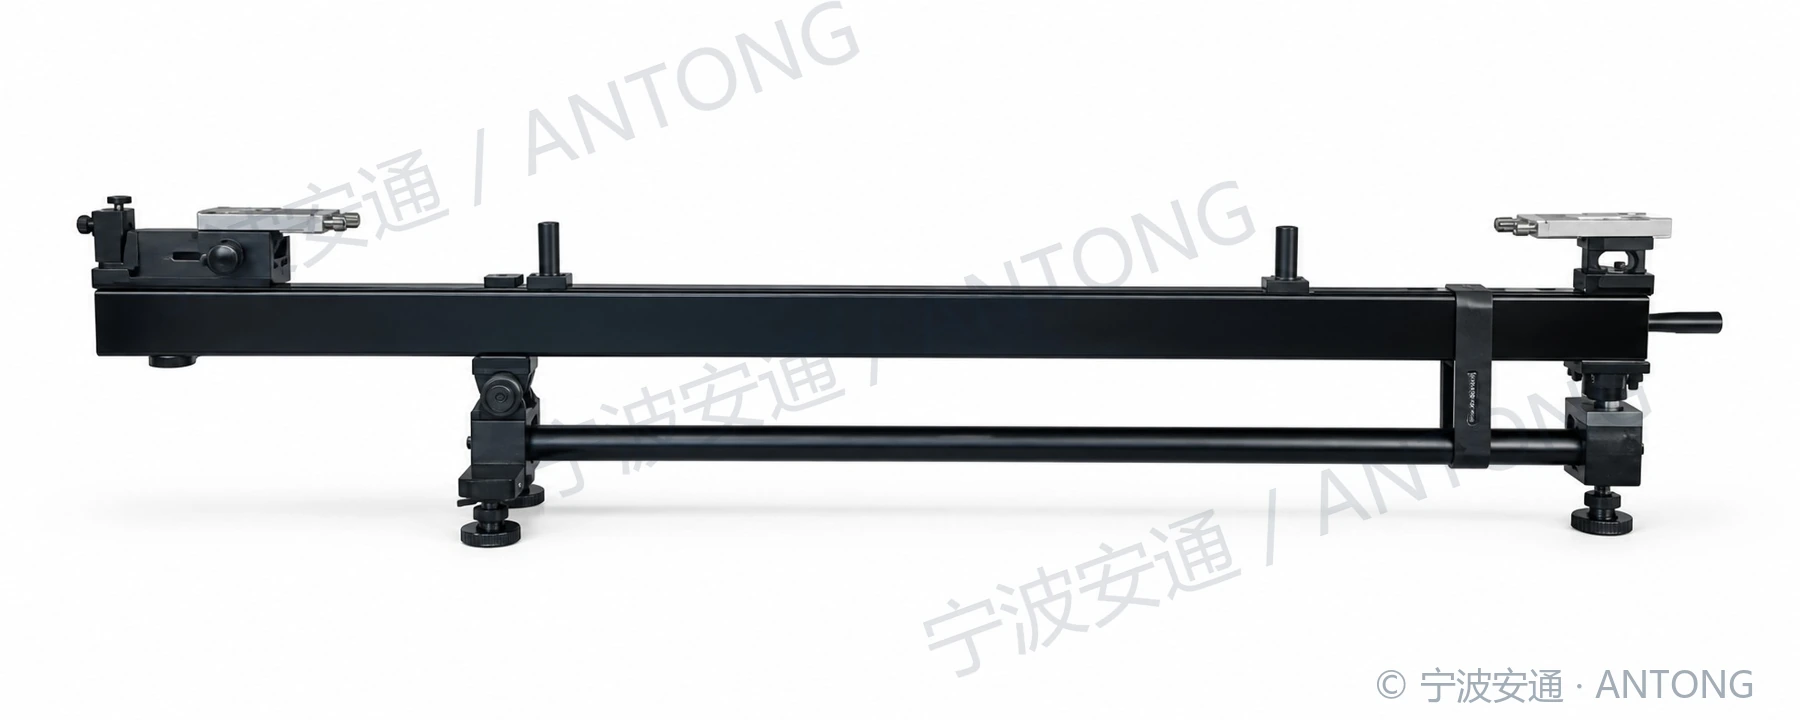
ATGJ-2 Railway Track Gauge Calibrator (Lead Screw Type)
For verification of Class 0, 1 and 2 track gauges. A handwheel-operated lead screw adjusts track gauge, with scale readout. Cant is reproduced using gauge blocks and the sine principle.
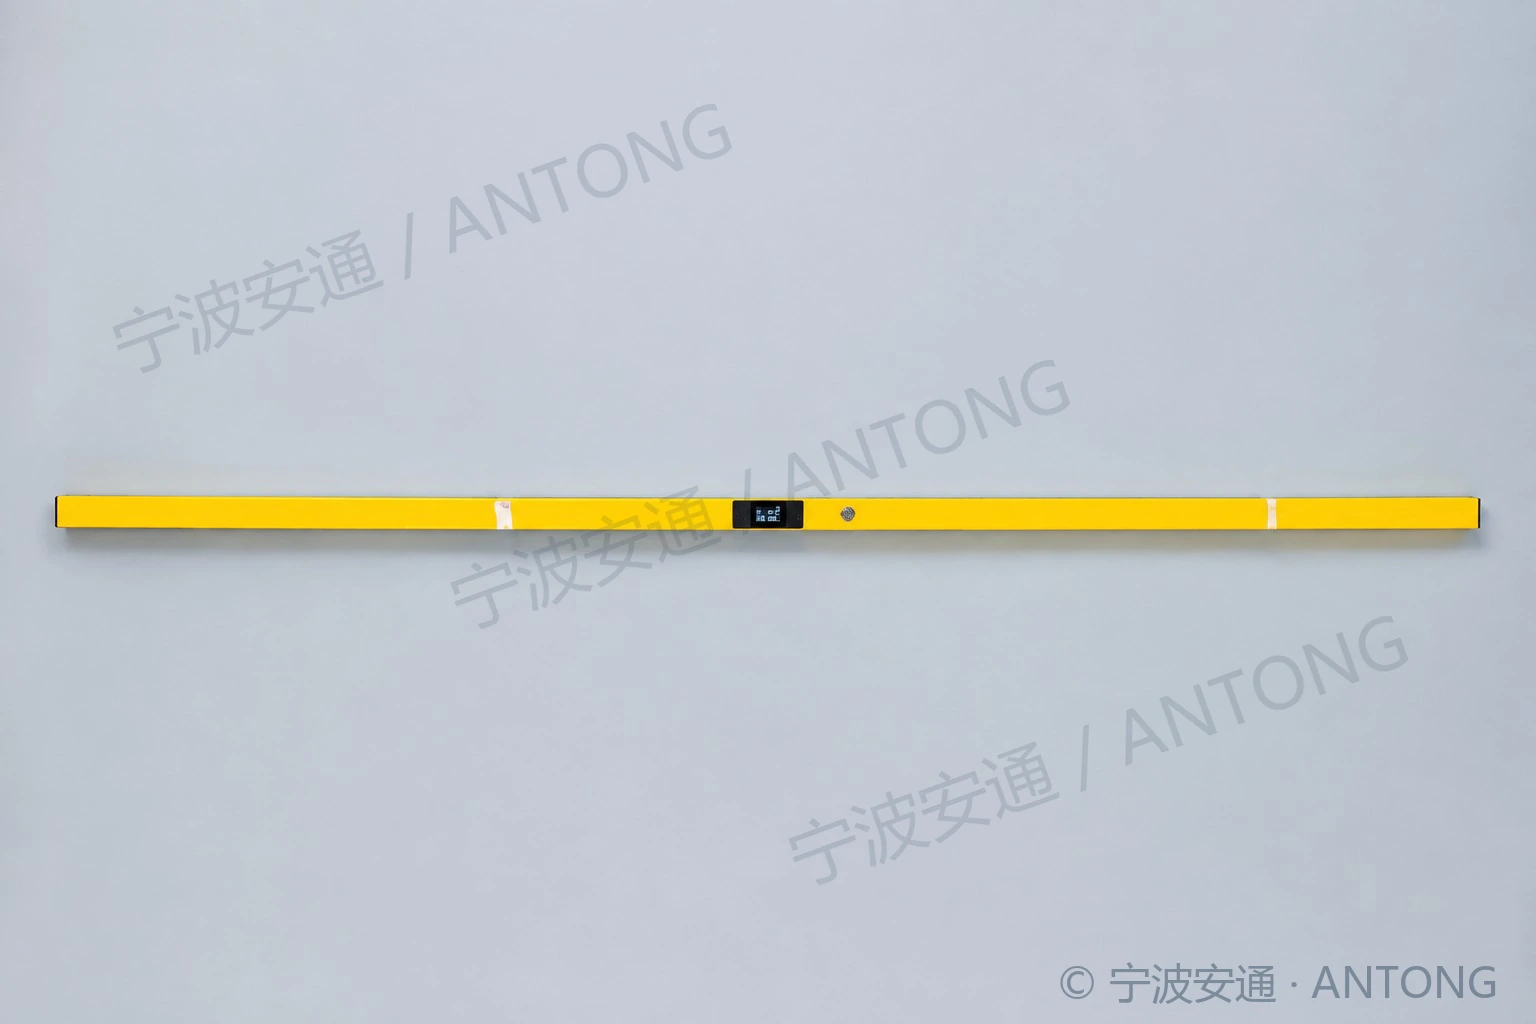
Calibrator Horizontal Zero-Point Calibration Instrument
Measures level in forward and reverse orientations. Displays A/D counts and their difference as a reference for levelling a stone surface plate.
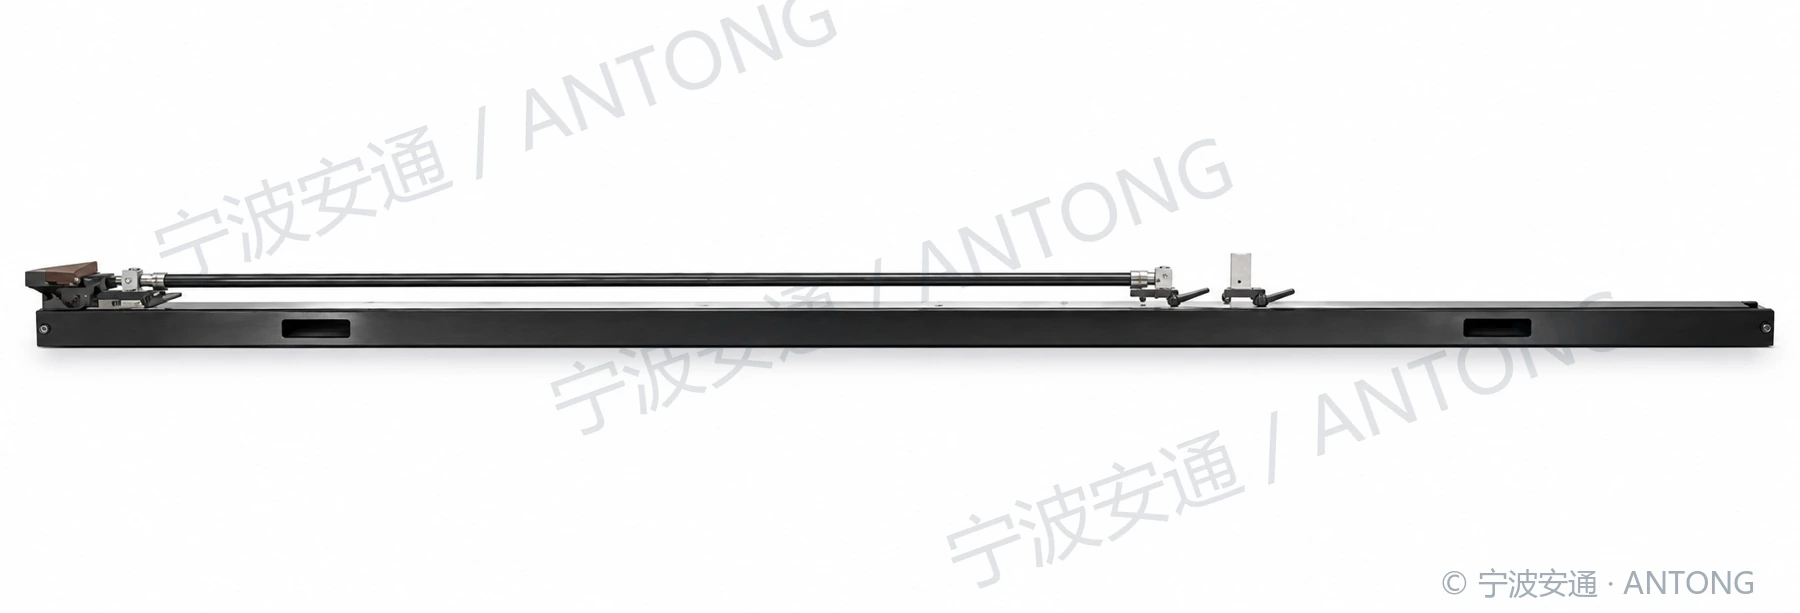
ZJQ-1 Railway Turnout Offset Gauge Calibrator
Combines gauges and measuring blocks to reproduce reference values for 100-1290 mm, 100-1800 mm and 100-2300 mm turnout offset gauges.
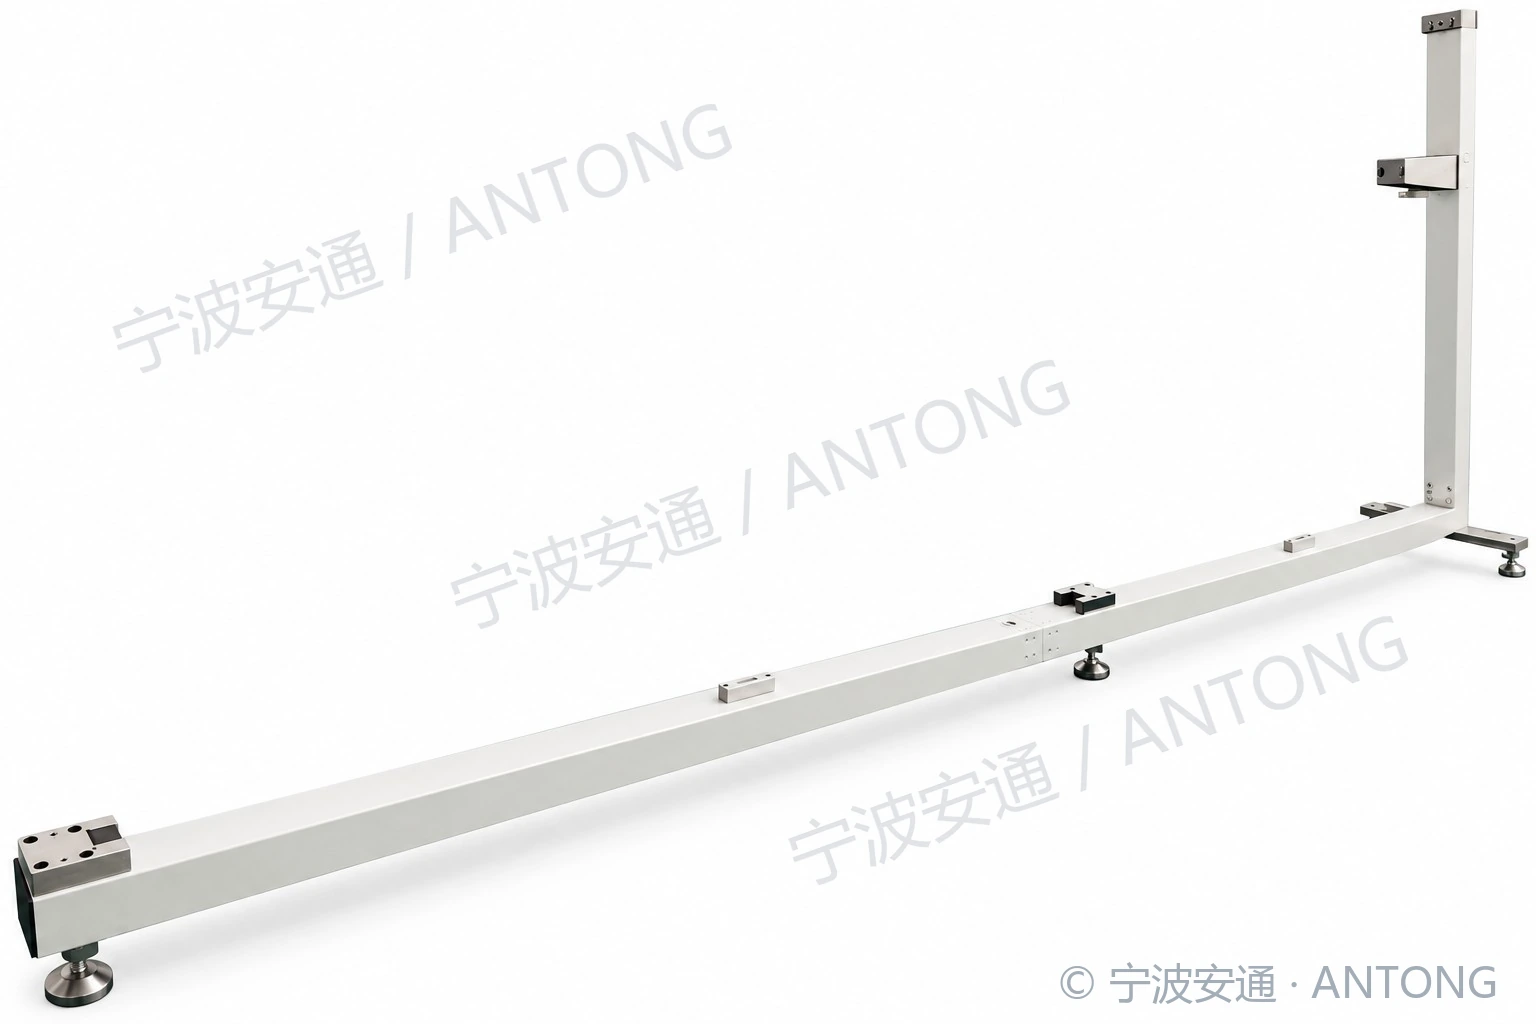
Platform Clearance Instrument Calibration Bench
Calibrates gauge, cant, horizontal and vertical distances on platform clearance instruments, using three groups of calibration points.
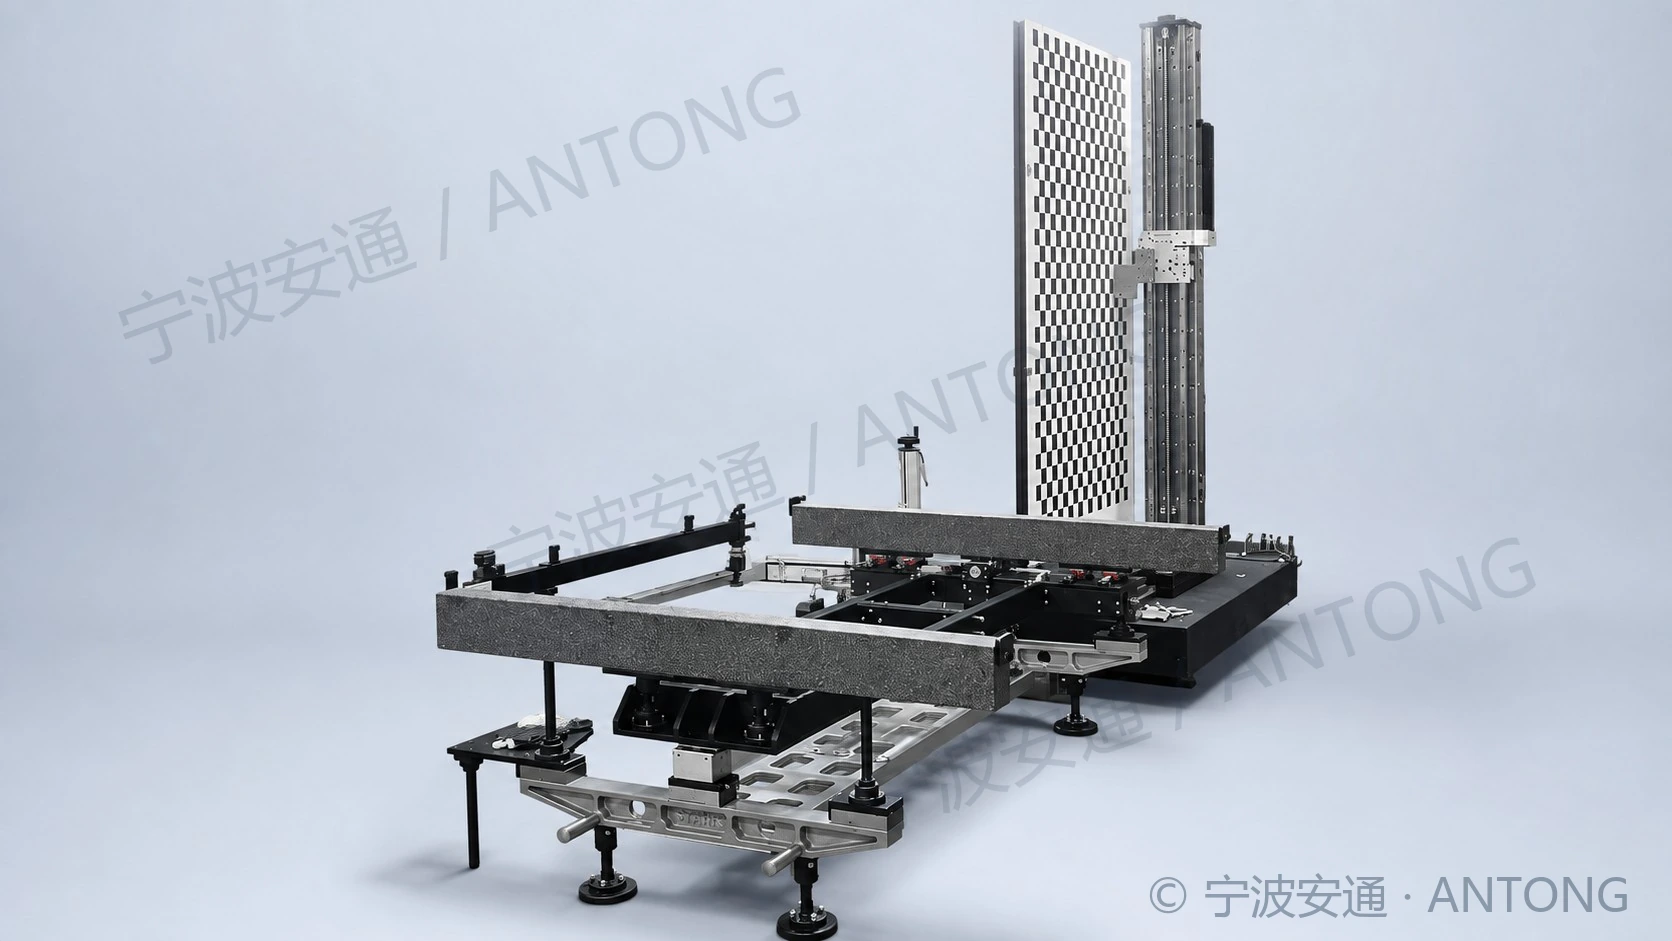
Automated Platform Clearance Calibrator
Calibration and reference-value reproduction for platform clearance instruments.
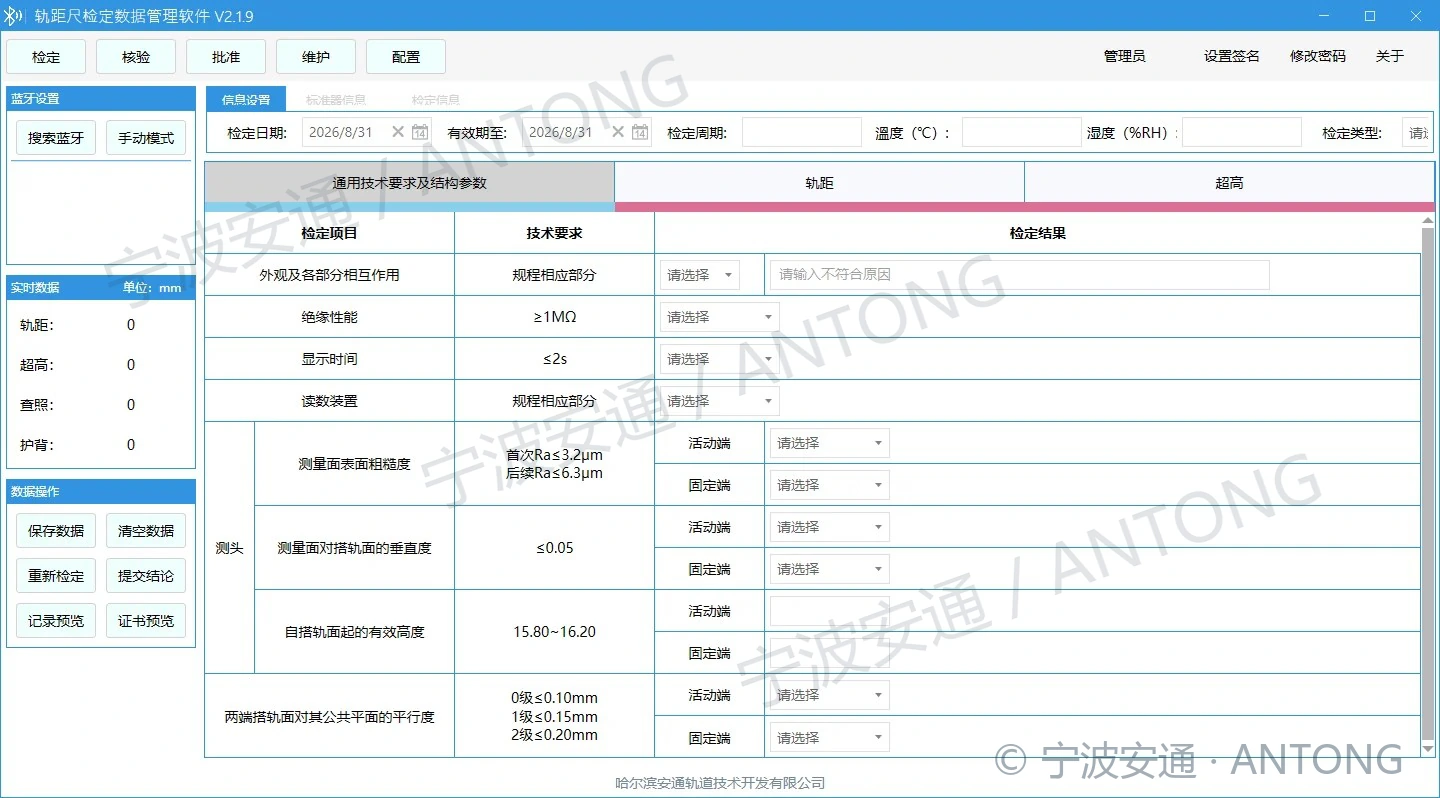
Track Gauge Verification Data Management Software
Bluetooth acquisition, automatic calculation and report generation for semi-automated verification.
No matching equipment. Try another keyword or category.
Start with your field requirements.
Talk to us about measurement targets, operating conditions and data needs.