Equipment for railway operations
Find equipment by task and explore specifications, applications and original technical information.
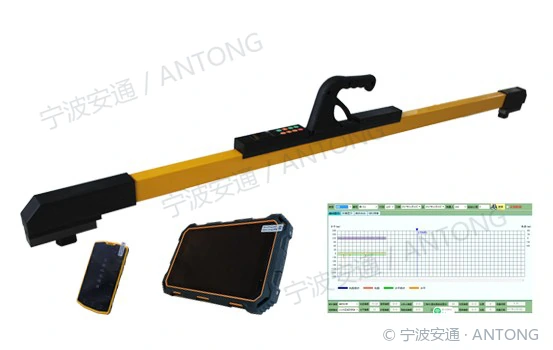
Digital Railway Track Gauge (General Purpose)
Measures track gauge and cant on plain track and turnouts. Also supports check gauge, check rail back-to-back distance, check and wing rail gaps, and flangeway width.
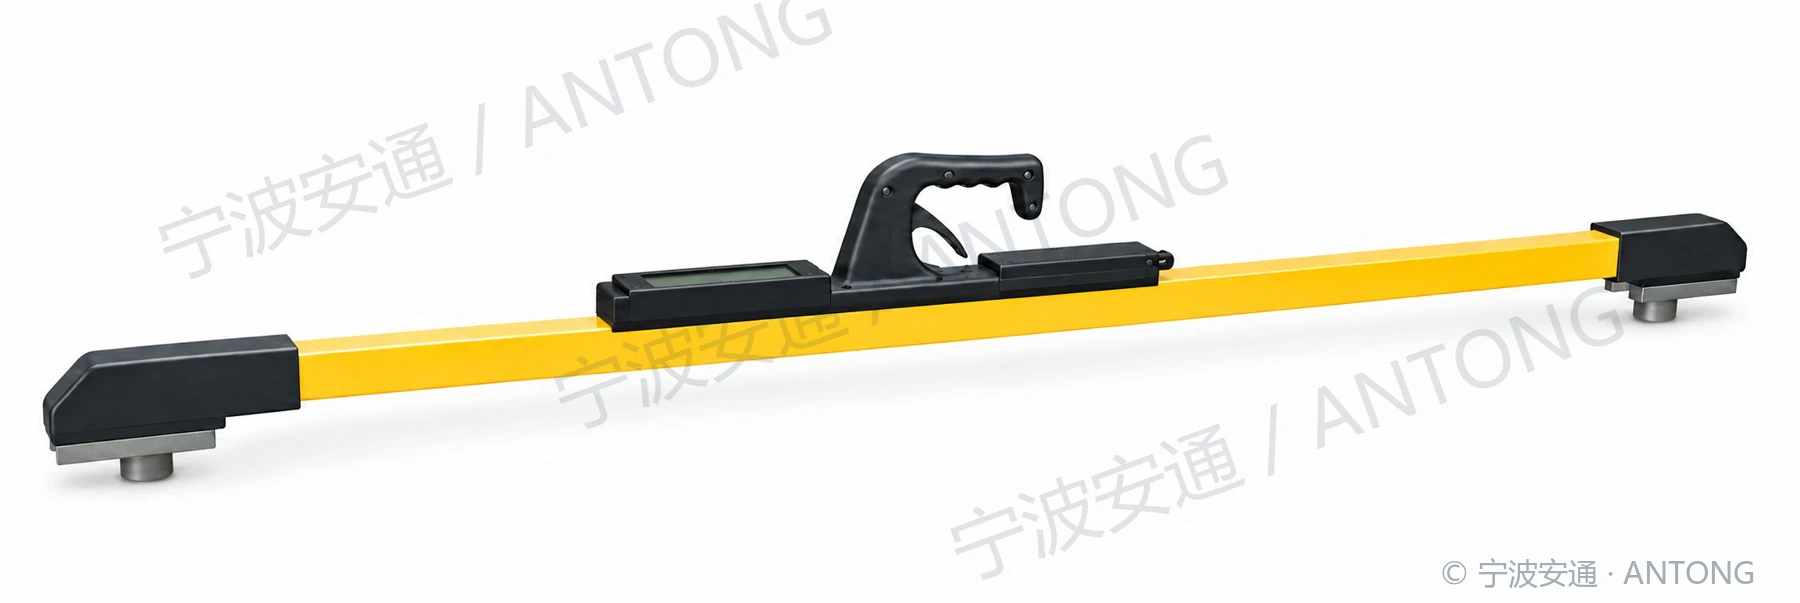
Digital Railway Track Gauge (Large Display)
A large OLED display supports shared reading and verification by multiple operators.
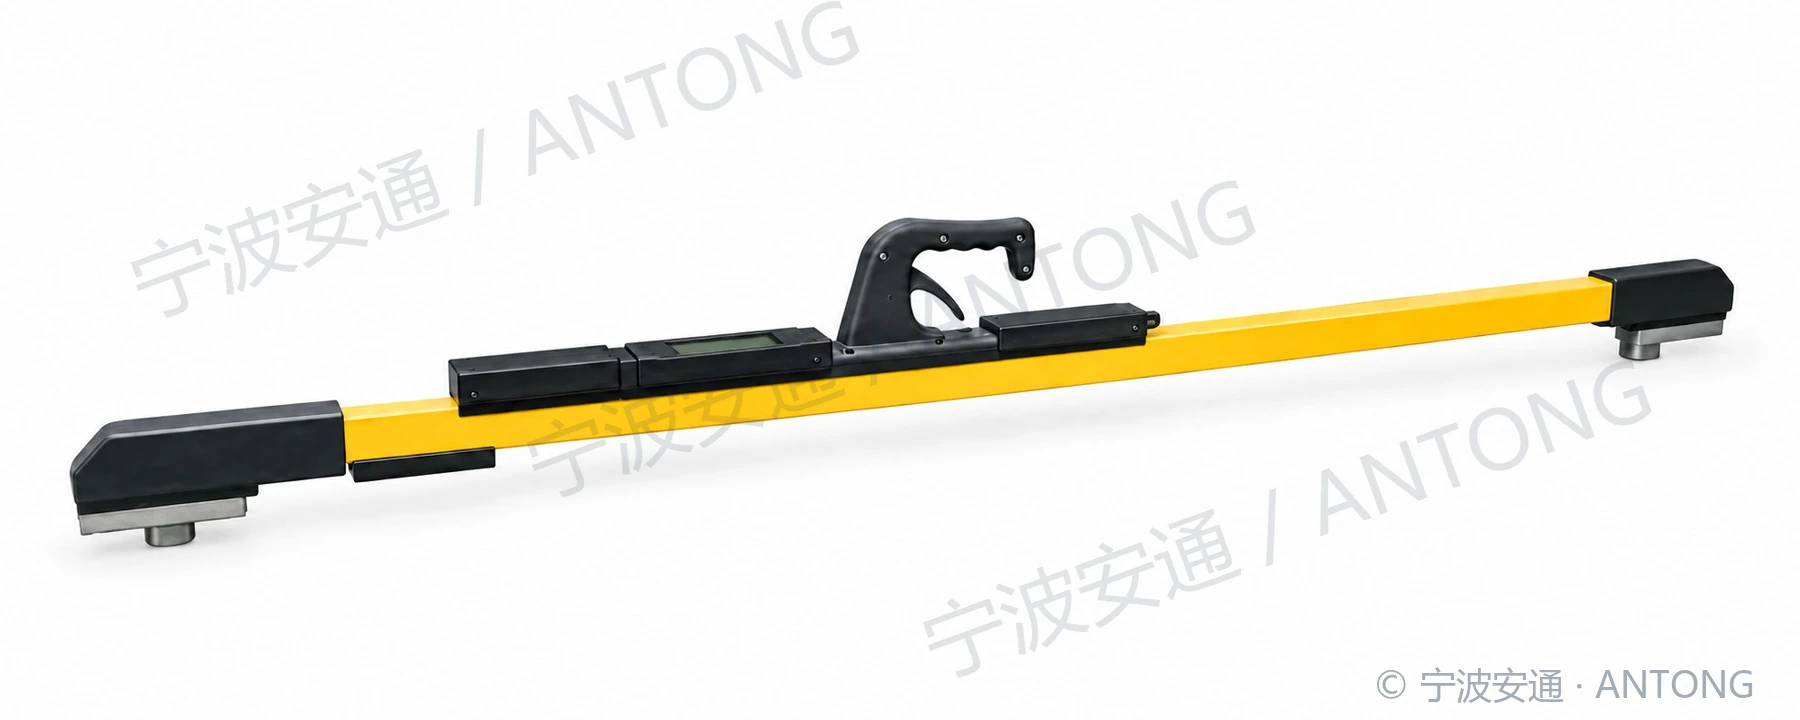
Digital Railway Track Gauge (Voice Announcement)
Announces measurement results in real time for work at night, in tunnels and in conditions with limited visibility.
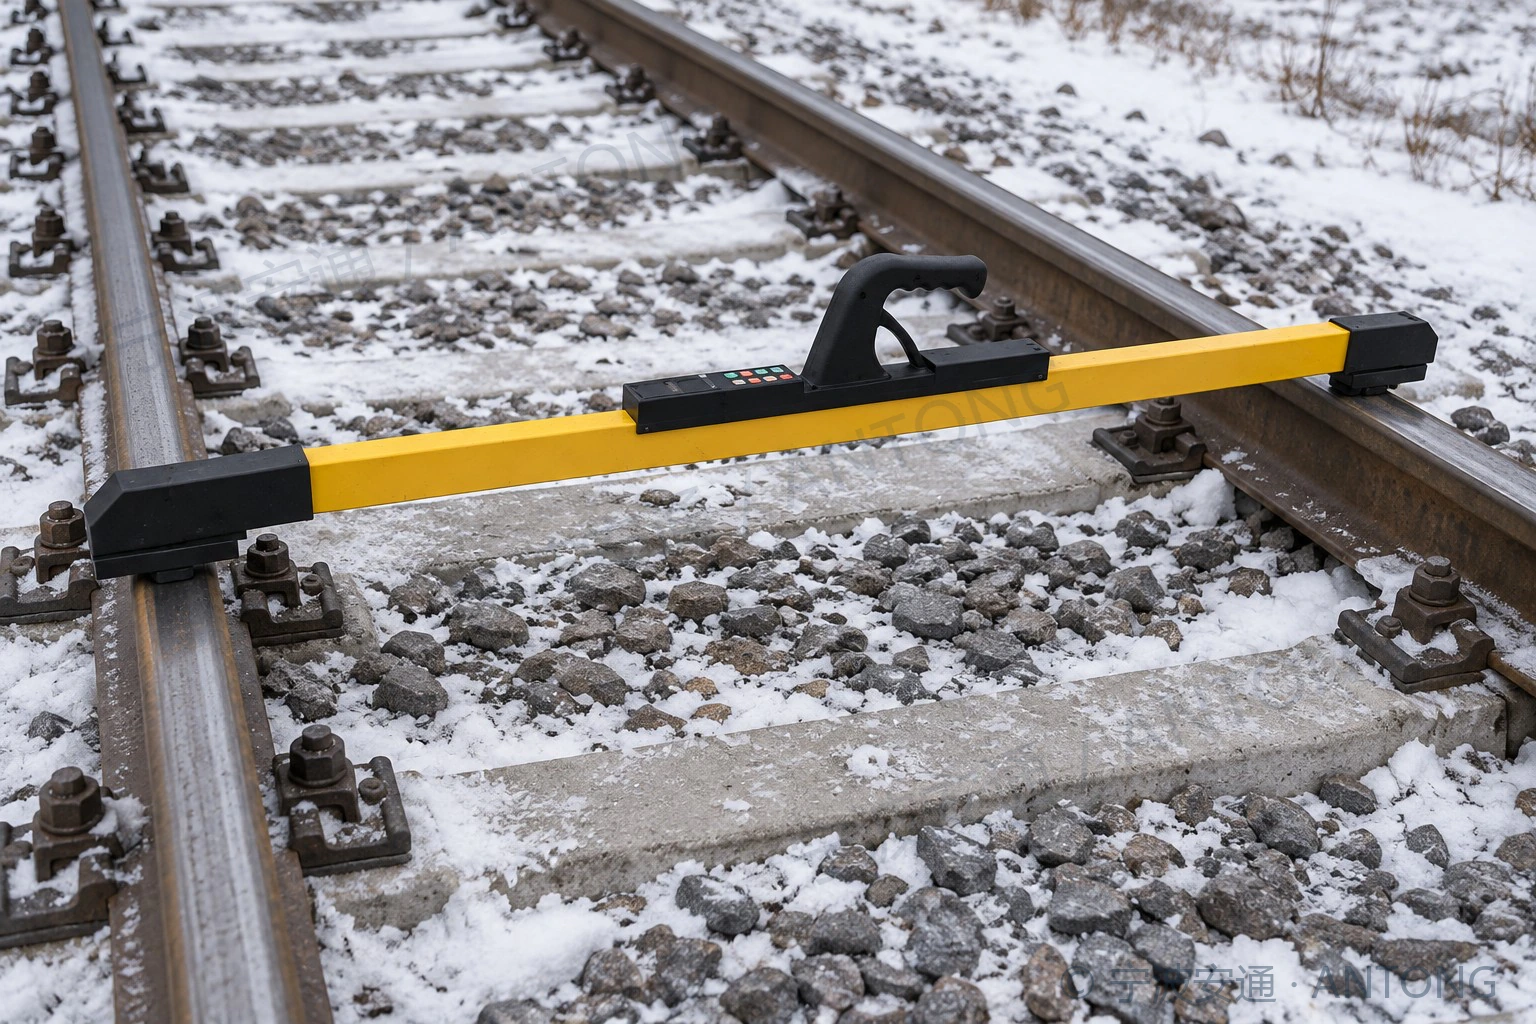
Digital Railway Track Gauge (1520 mm Broad Gauge)
Measurement range and reference geometry adapted to broad-gauge railways, with direct OLED readout.
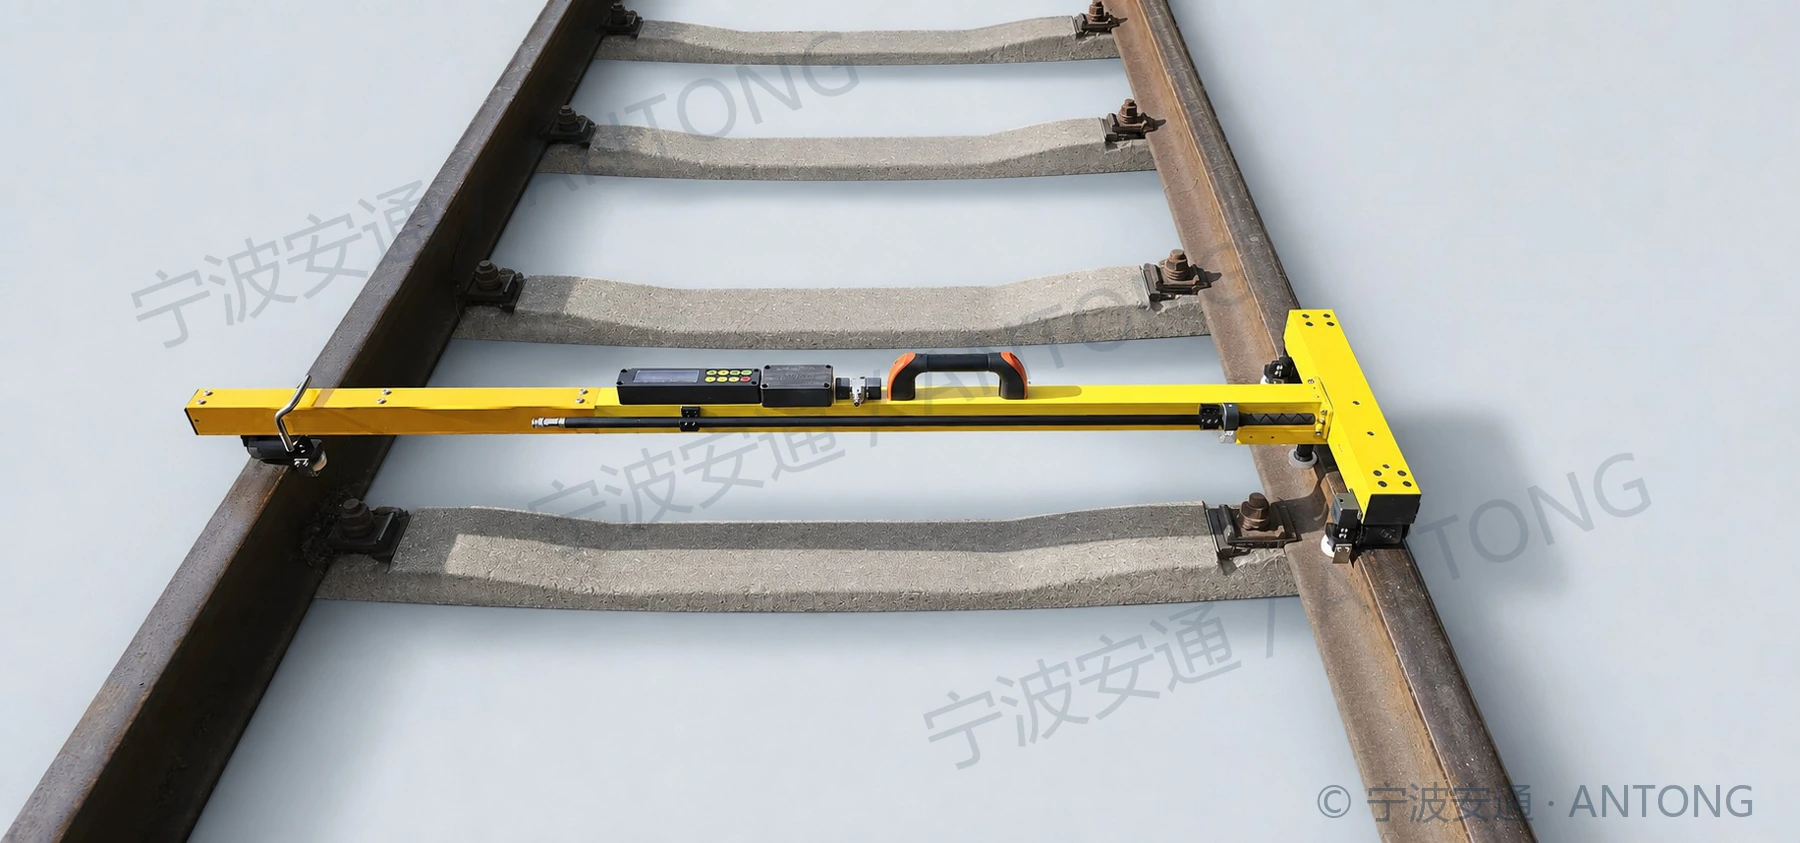
DGJC-Y Push-type Track Gauge
Measures while being pushed directly along the rails, reducing gauge-position adjustments. Supports manual and automatic modes, Bluetooth app connectivity and distance display.
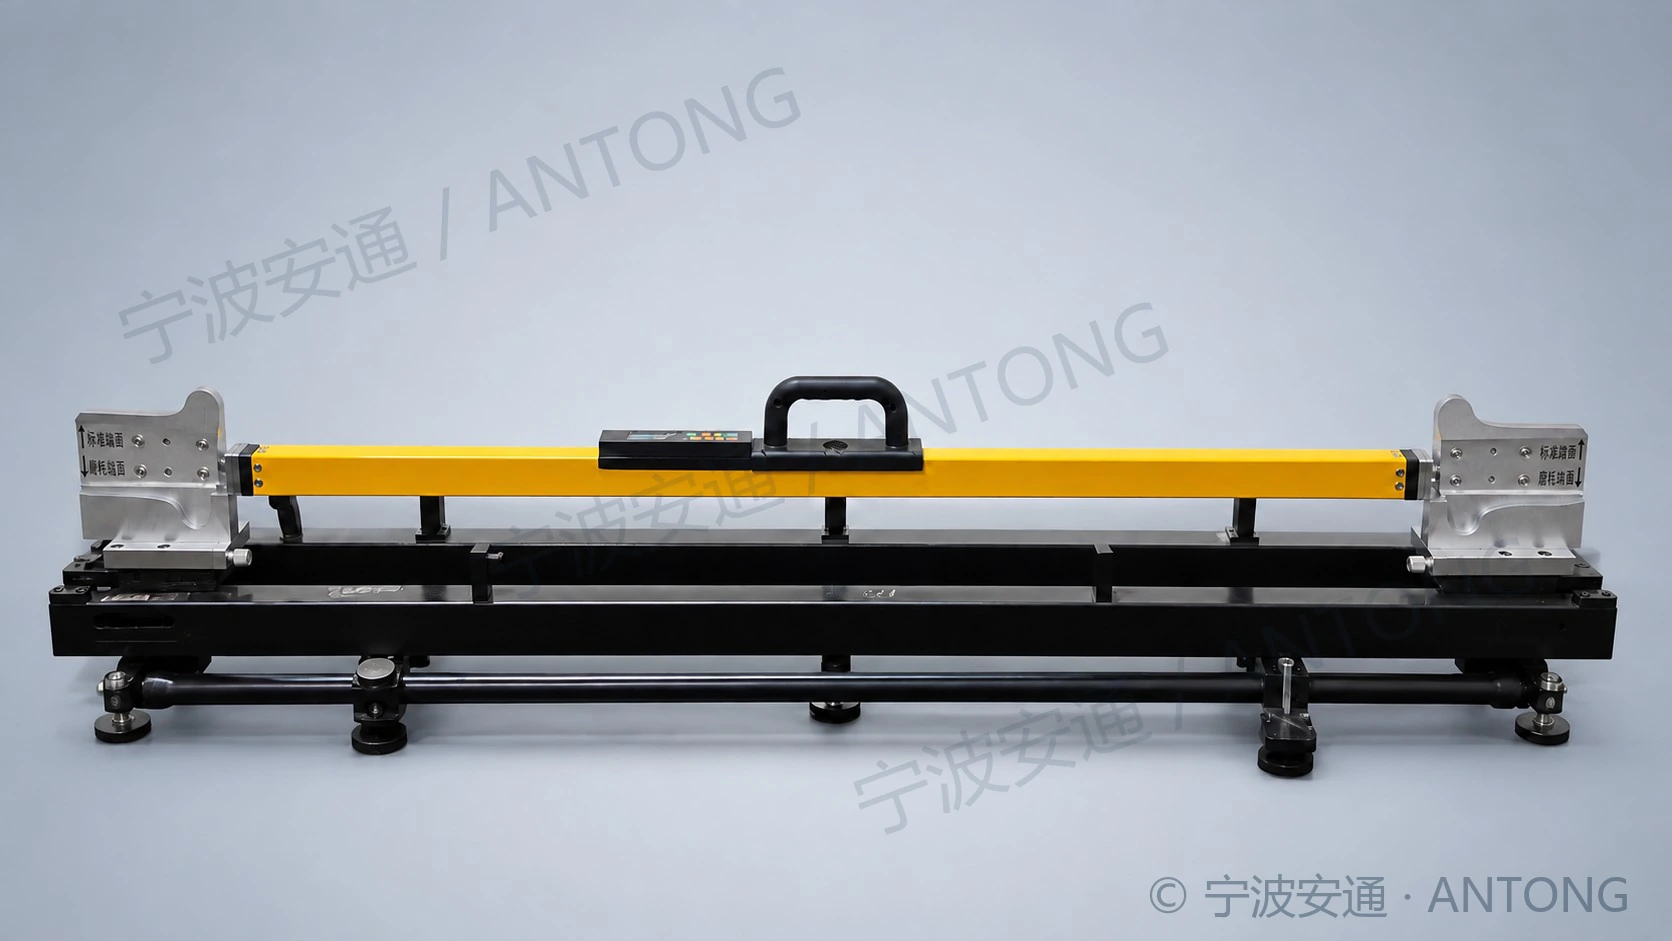
New Wheel-Rail Contact Cant Gauge
Simulates contact between a JM3 wheel and the rail to measure actual cant and track twist. Rotatable templates select standard or worn tread profiles.
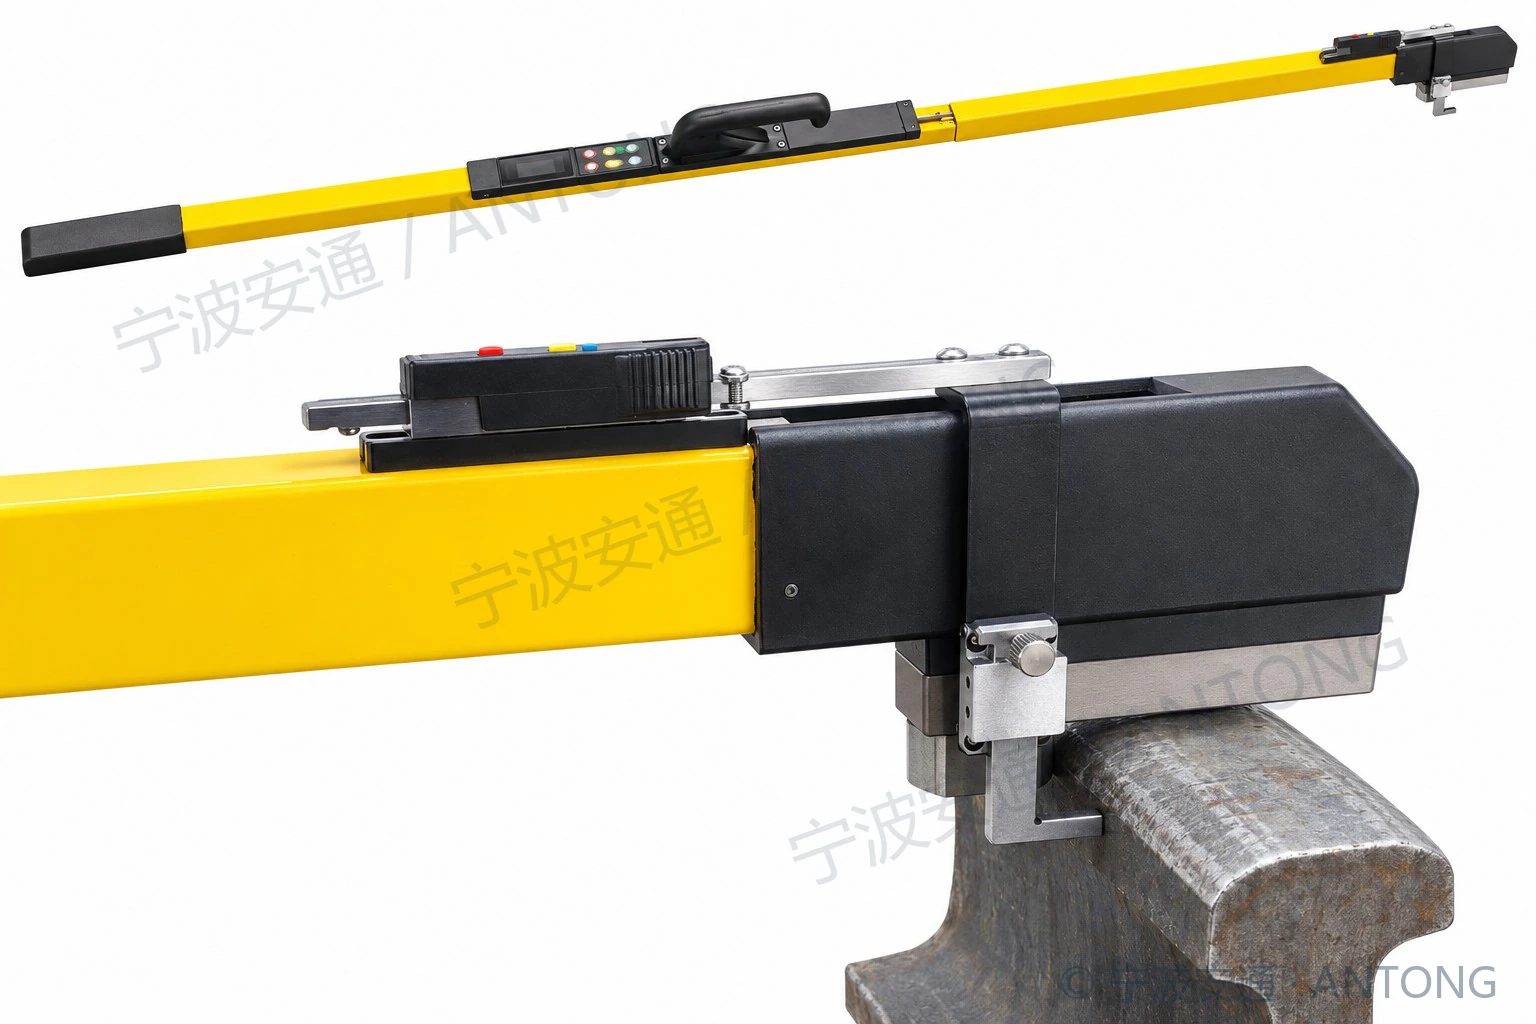
Rail Lip Track Gauge
Adds a rail lip height measurement module to a track gauge, supporting track gauge, check gauge, cant and rail lip height measurements.
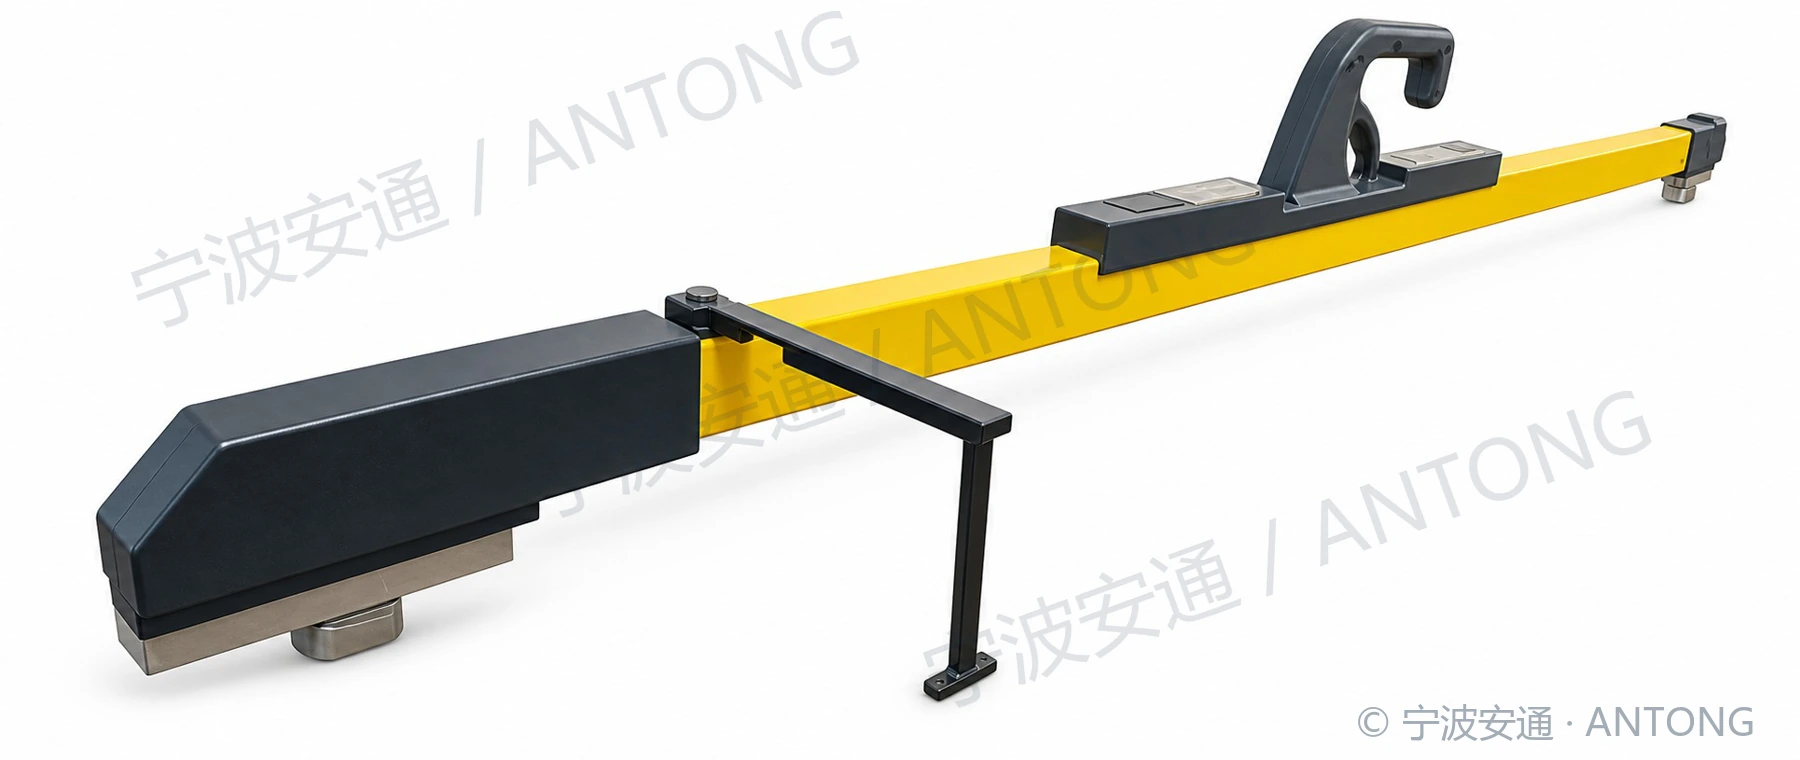
Digital Railway Track Gauge (Check and Wing Rail Gaps)
Modified from the standard track gauge to address China State Railway requirements. Designed for measuring the check-rail entry transition section and flangeway width, while retaining track gauge and cant measurement. Technical specifications match the standard model.
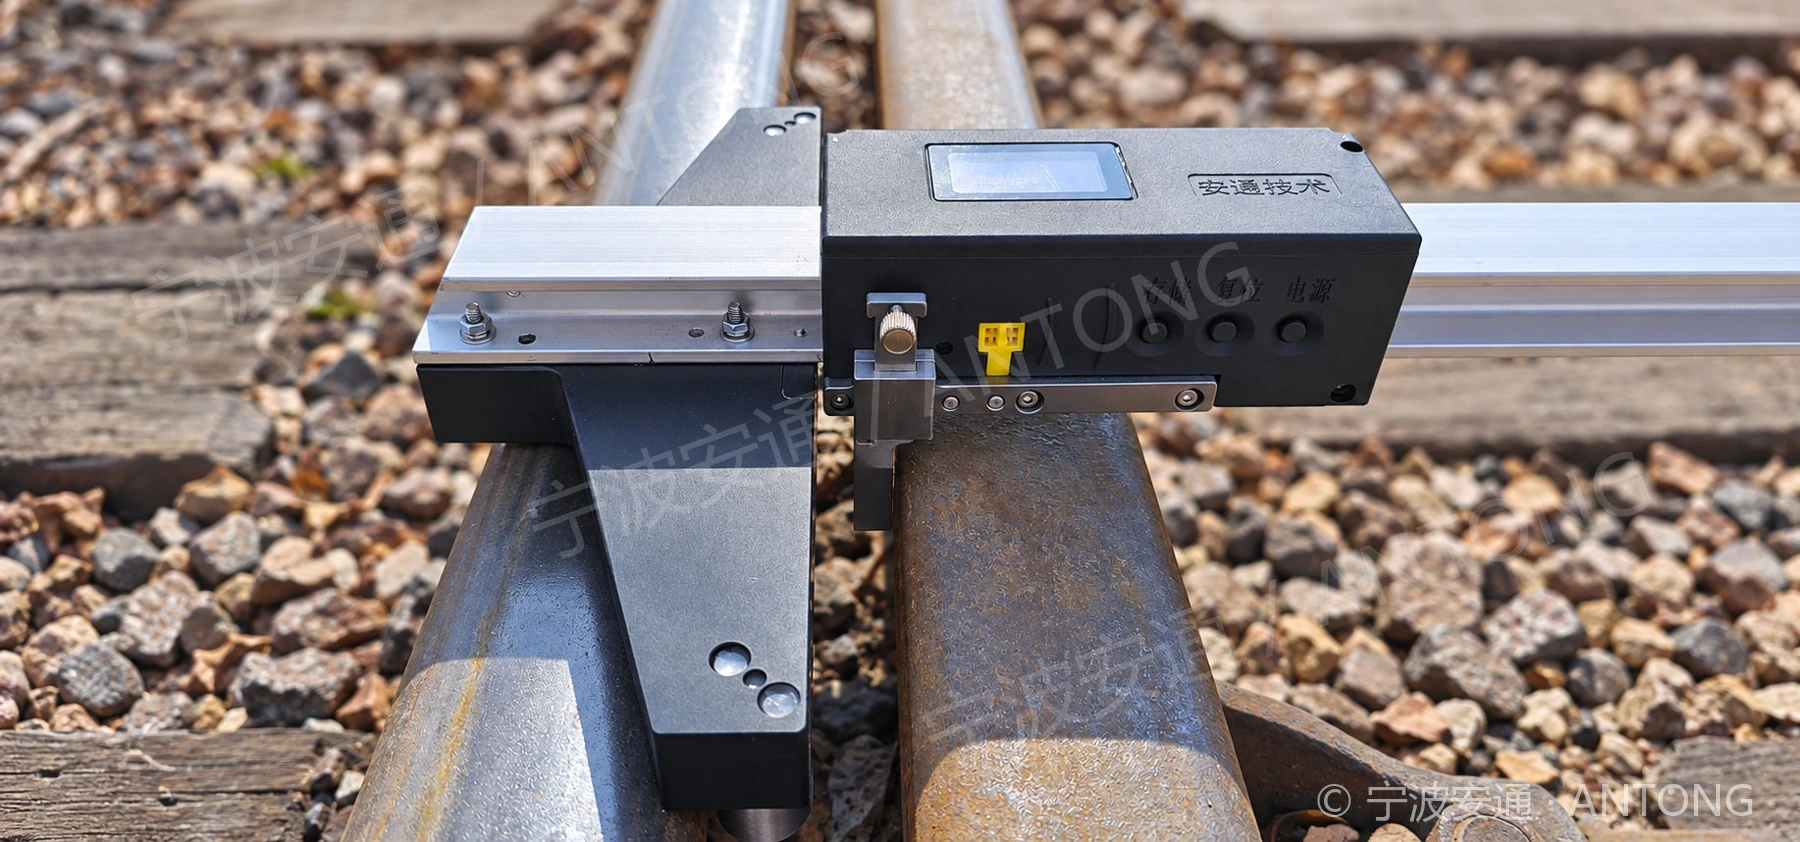
Switch Rail Opening / Throw Gauge
Measures switch rail throw for turnout adjustment and inspection. OLED readout supports on-site reading, data storage and transfer.
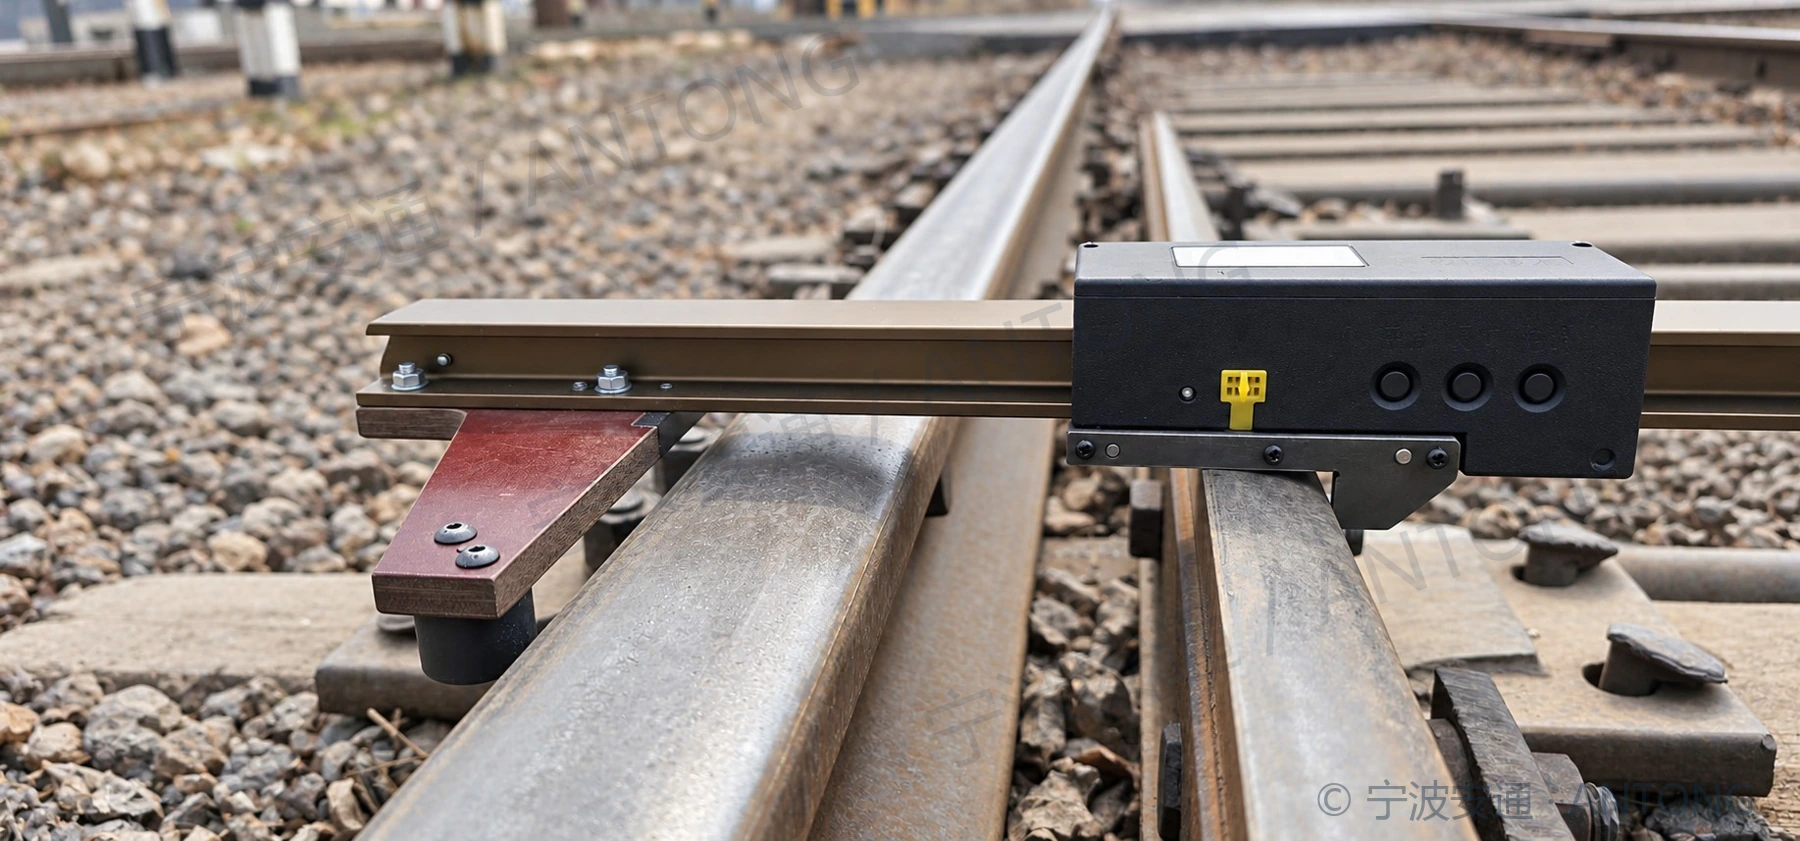
Digital Railway Turnout Offset Gauge (Conventional Railway Turnouts)
Digital readout for conventional railway turnouts offset measurements.
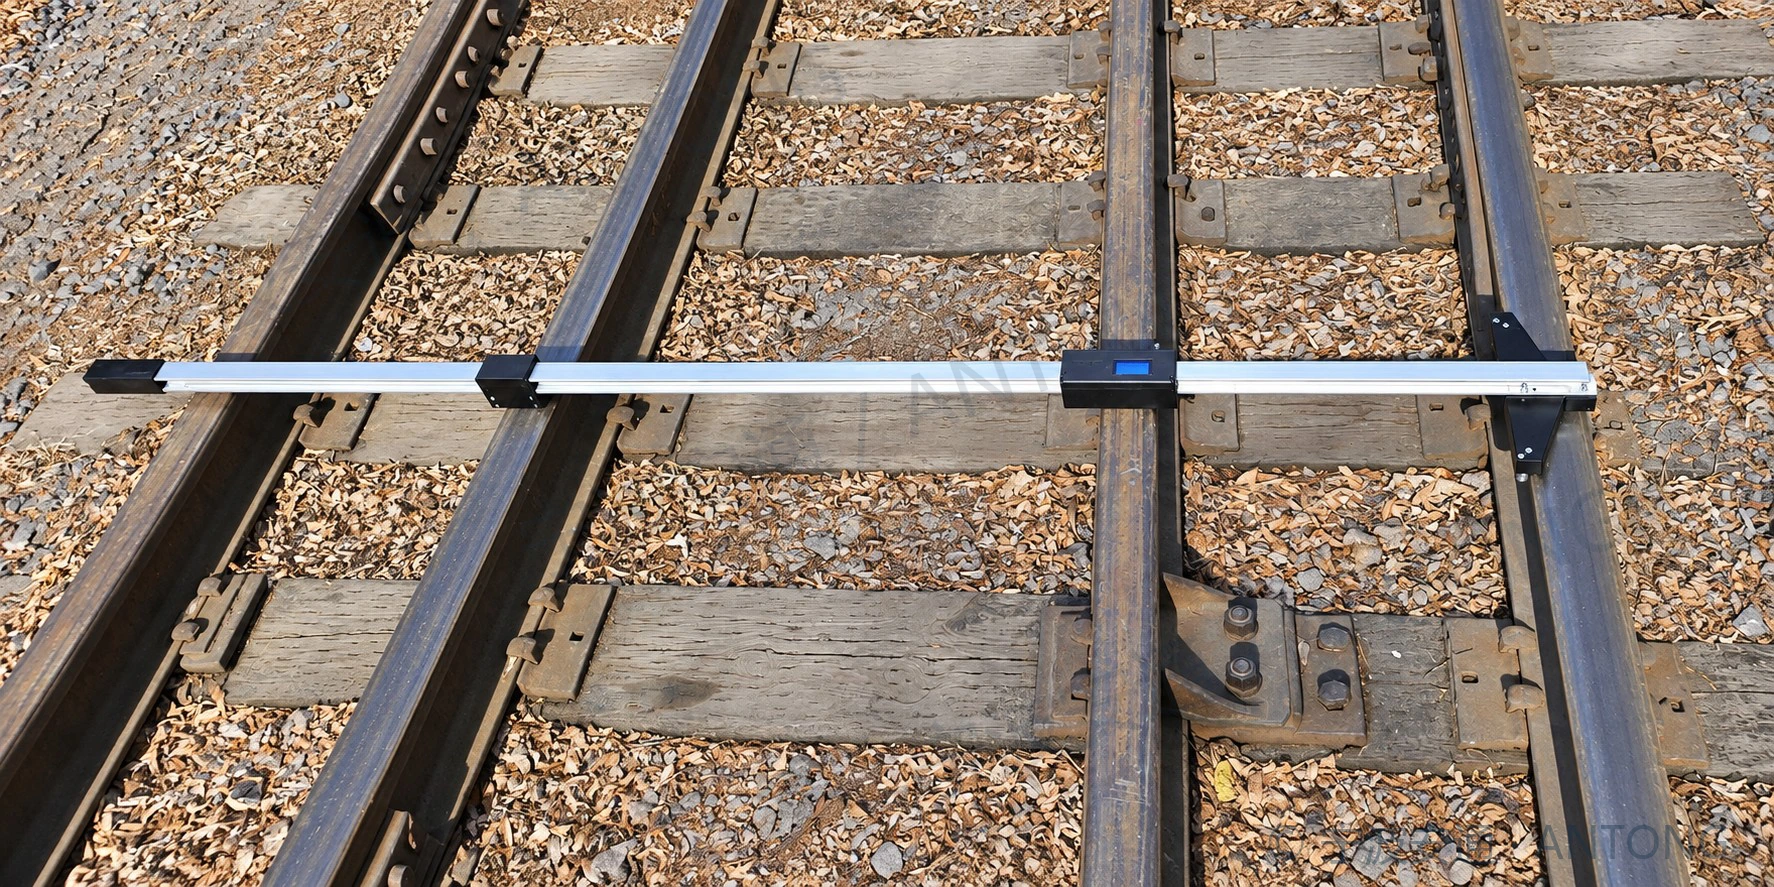
Digital Railway Turnout Offset Gauge (High-Speed Turnouts)
Digital readout for high-speed turnouts offset measurements. A 0–2300 mm range is available on request.
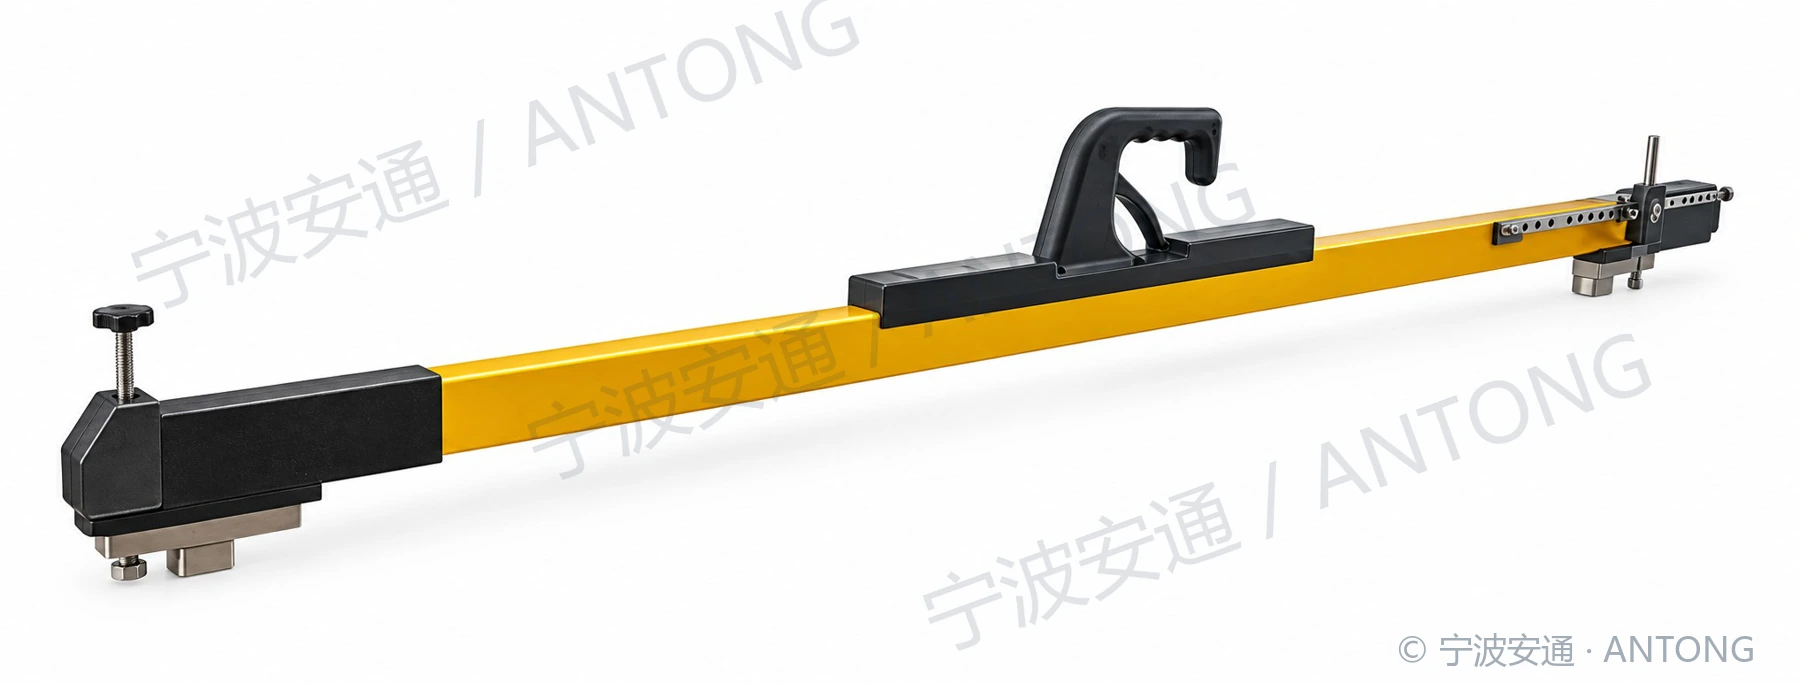
Digital Railway Track Gauge (Switch Rail Lowering)
For switch and crossing nose lowering measurements. Digital readings support turnout inspection and maintenance.
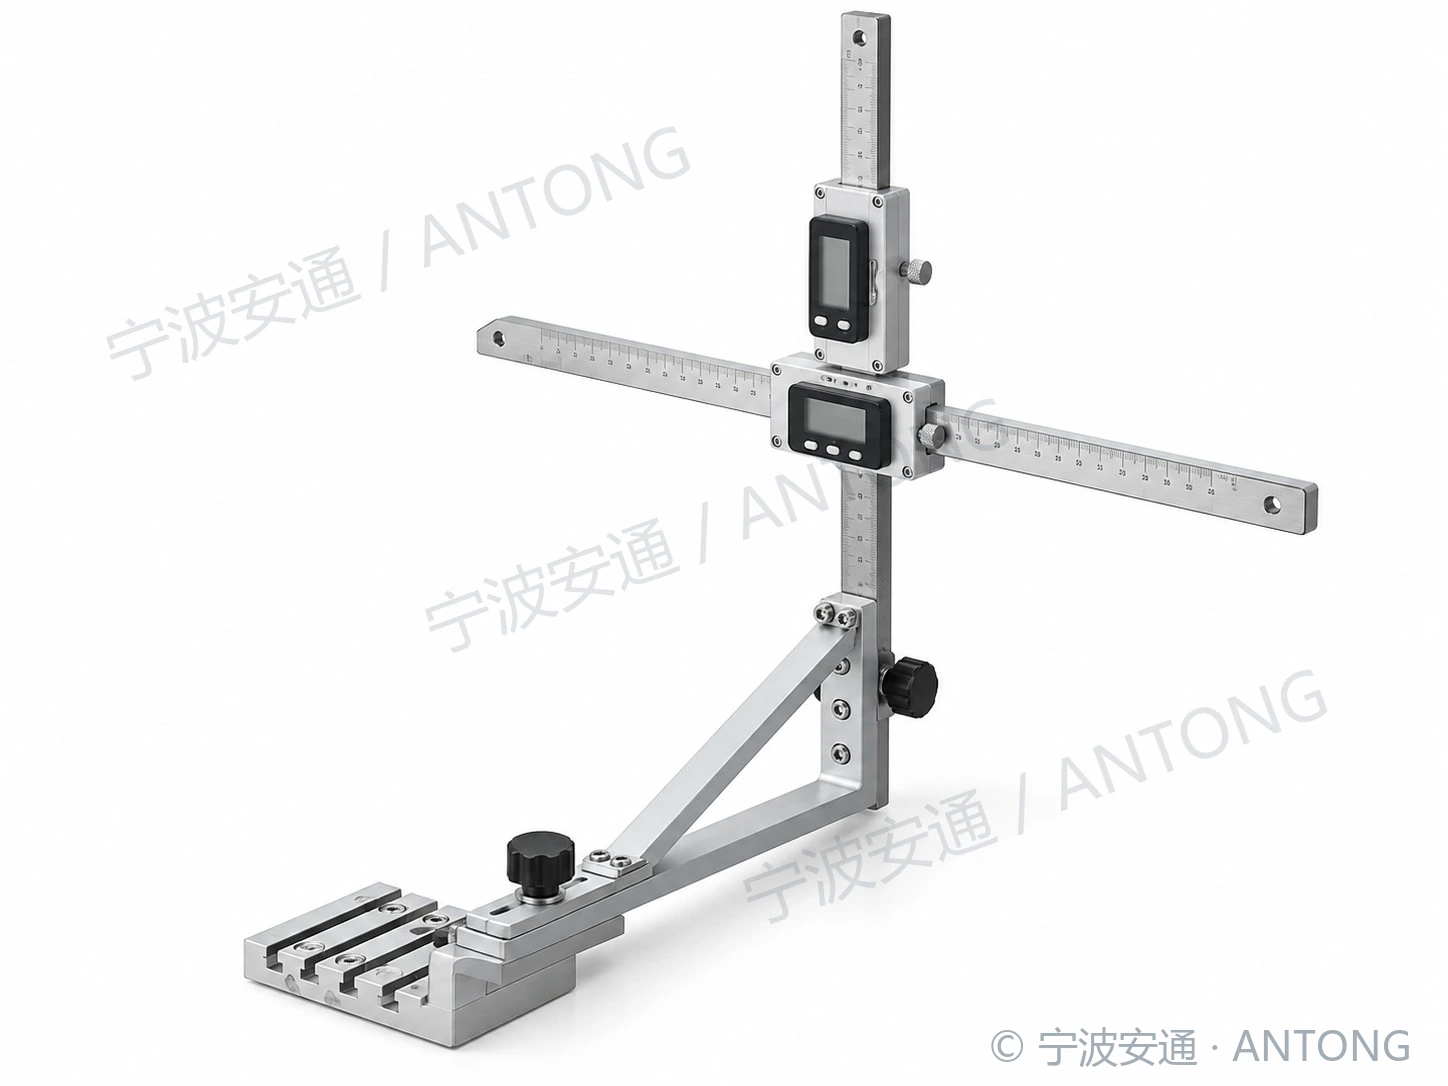
Switch Rail Wear Gauge
Measures switch rail side wear, vertical wear and lowering, with dual digital readouts. Left- or right-side assembly; reference-rail or dedicated-fixture calibration.
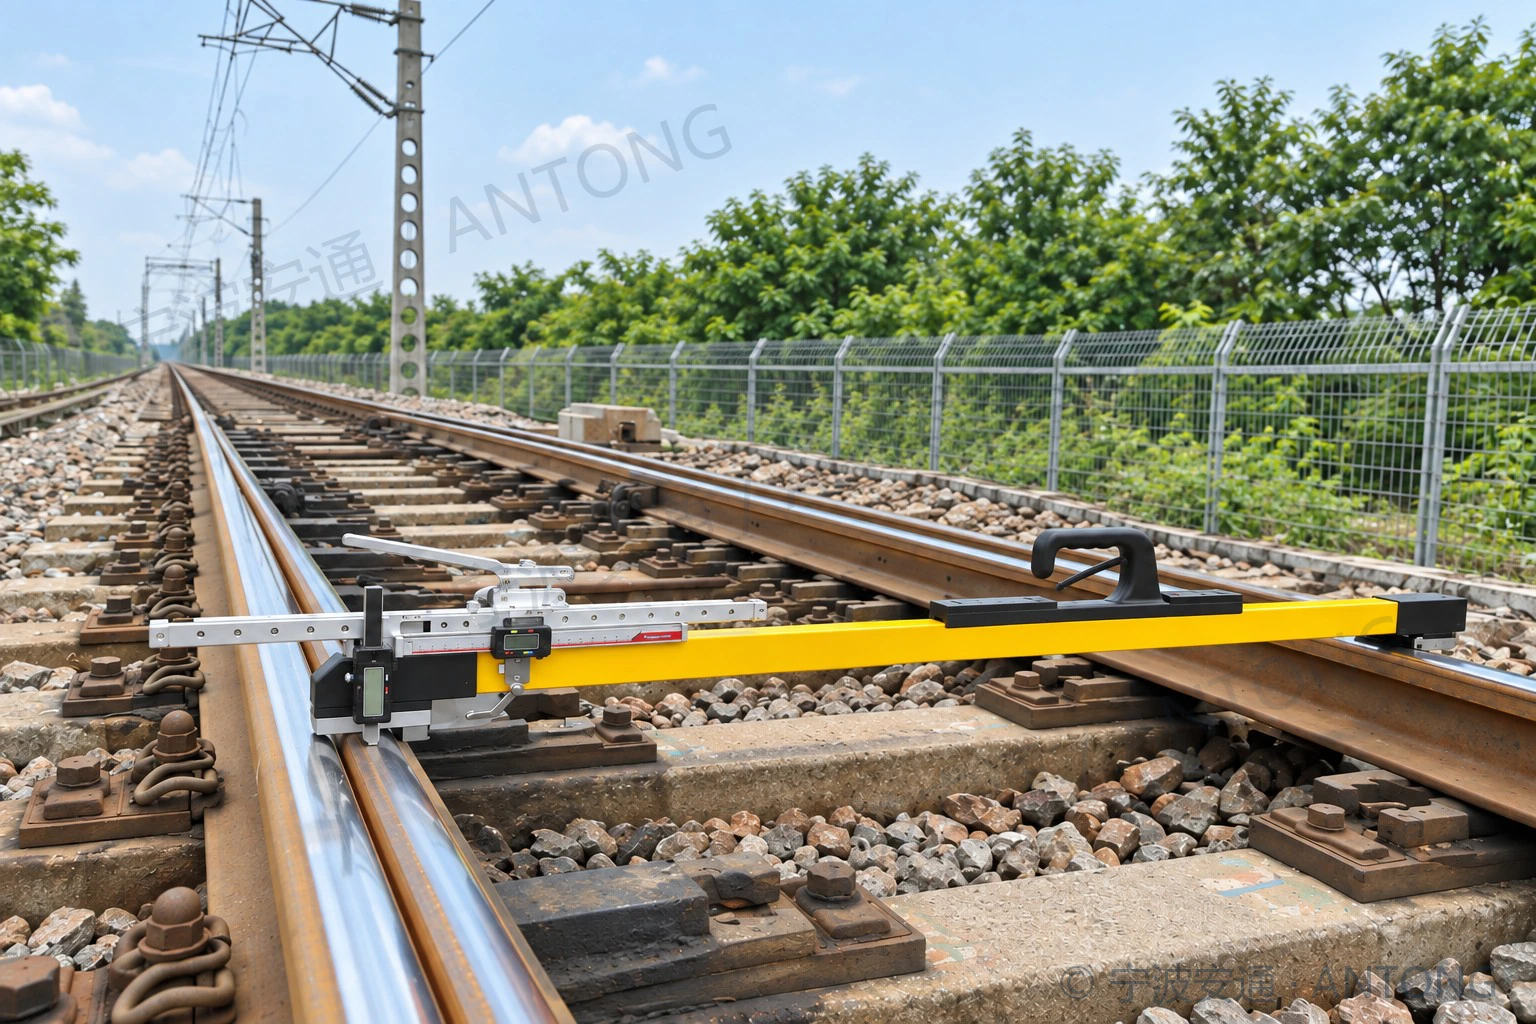
Switch and Stock Rail Wear Measuring Device (Quick-Mount Track Gauge Type)
A quick-mount digital device fitted to a track gauge. Measures switch rail and crossing nose lowering, and rail side wear.
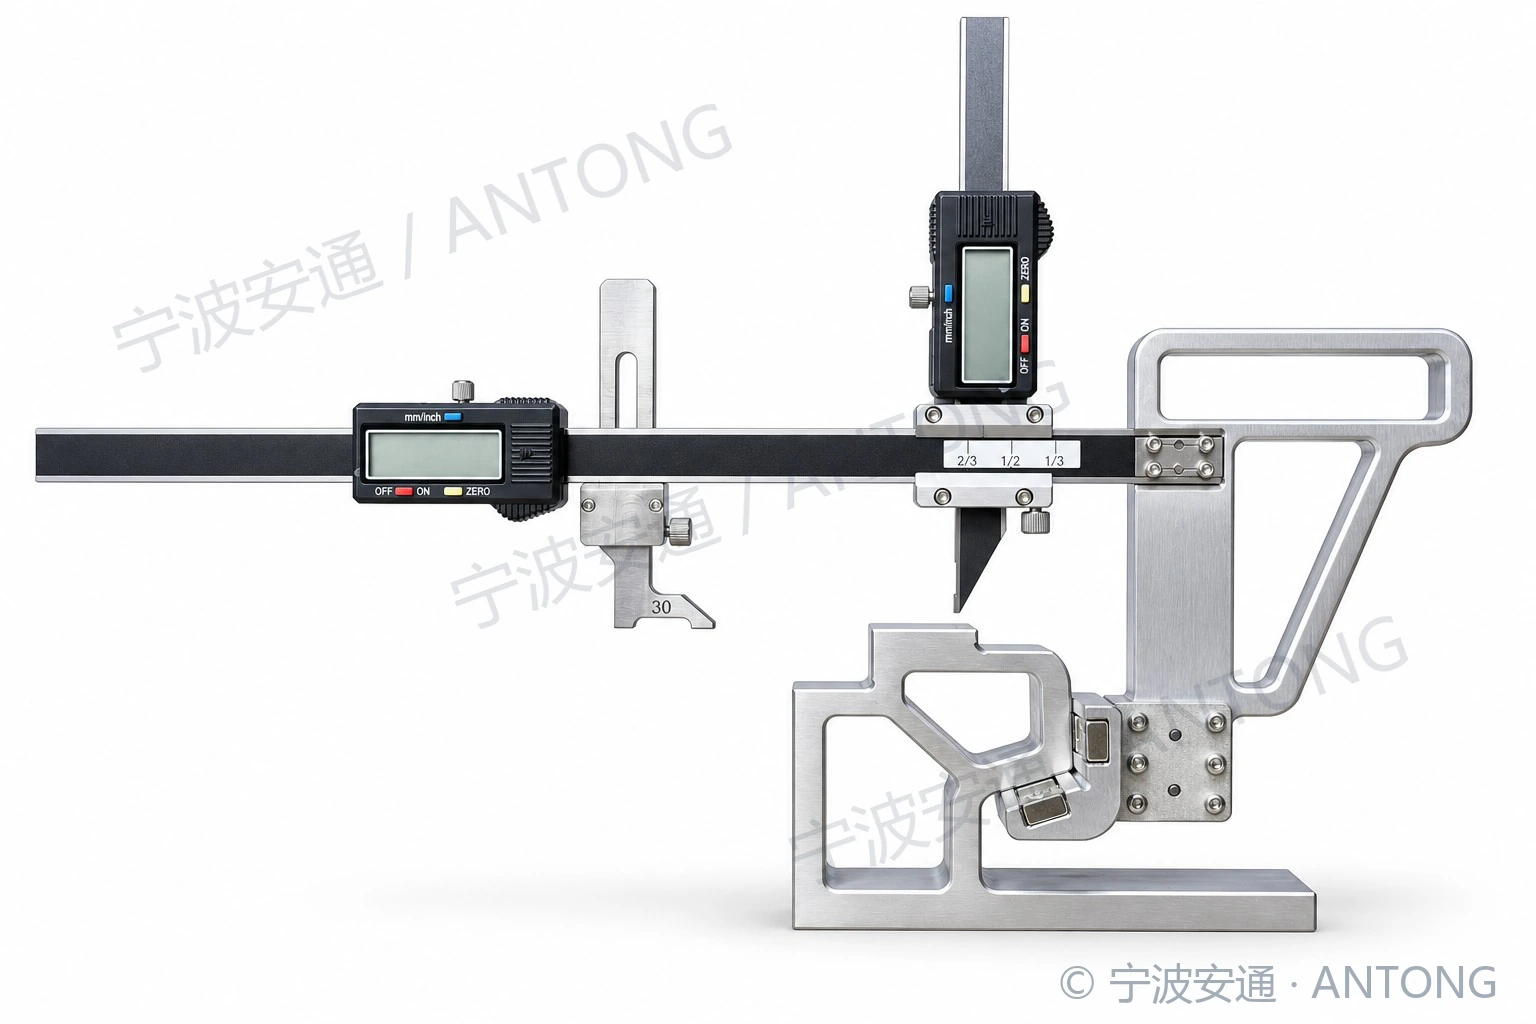
Portable Switch and Stock Rail Wear Measuring Device
Portable instrument with dual digital scales, handle and calibration block for switch and crossing nose wear and switch rail lowering measurements.
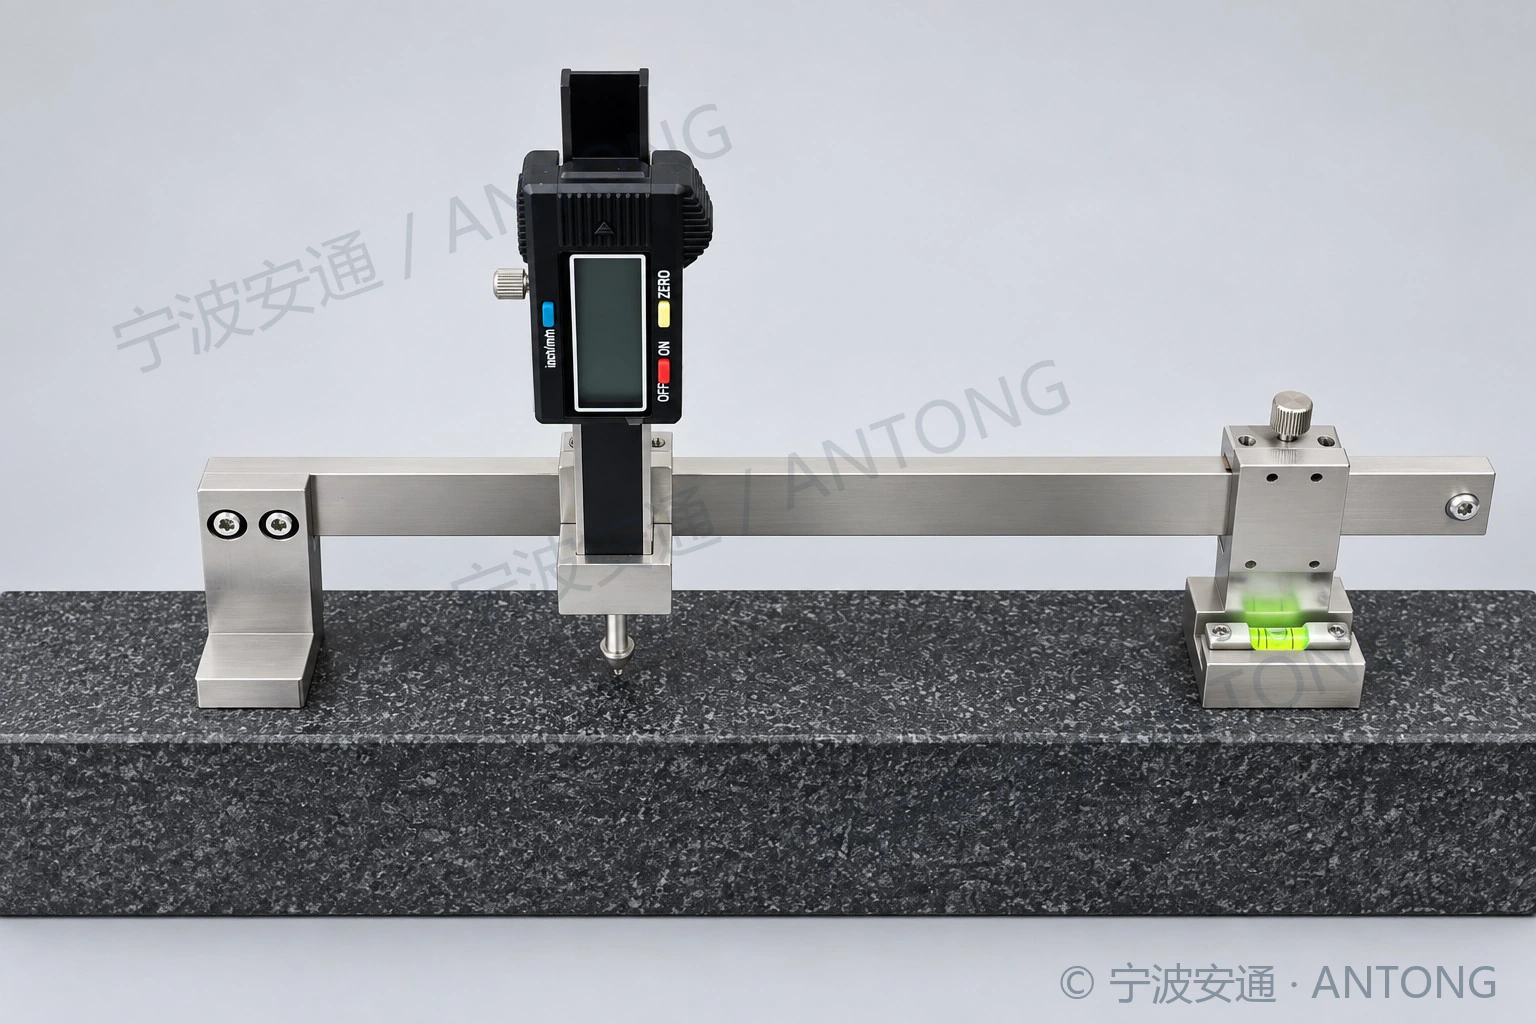
Railway Frog Structure Height Gauge
Measures the height difference between the frog nose and wing-rail top surfaces. Digital-gauge requirements below follow JJG 1183-2021 Verification Regulation of Railway Crossing Structural Height Measuring Instruments.
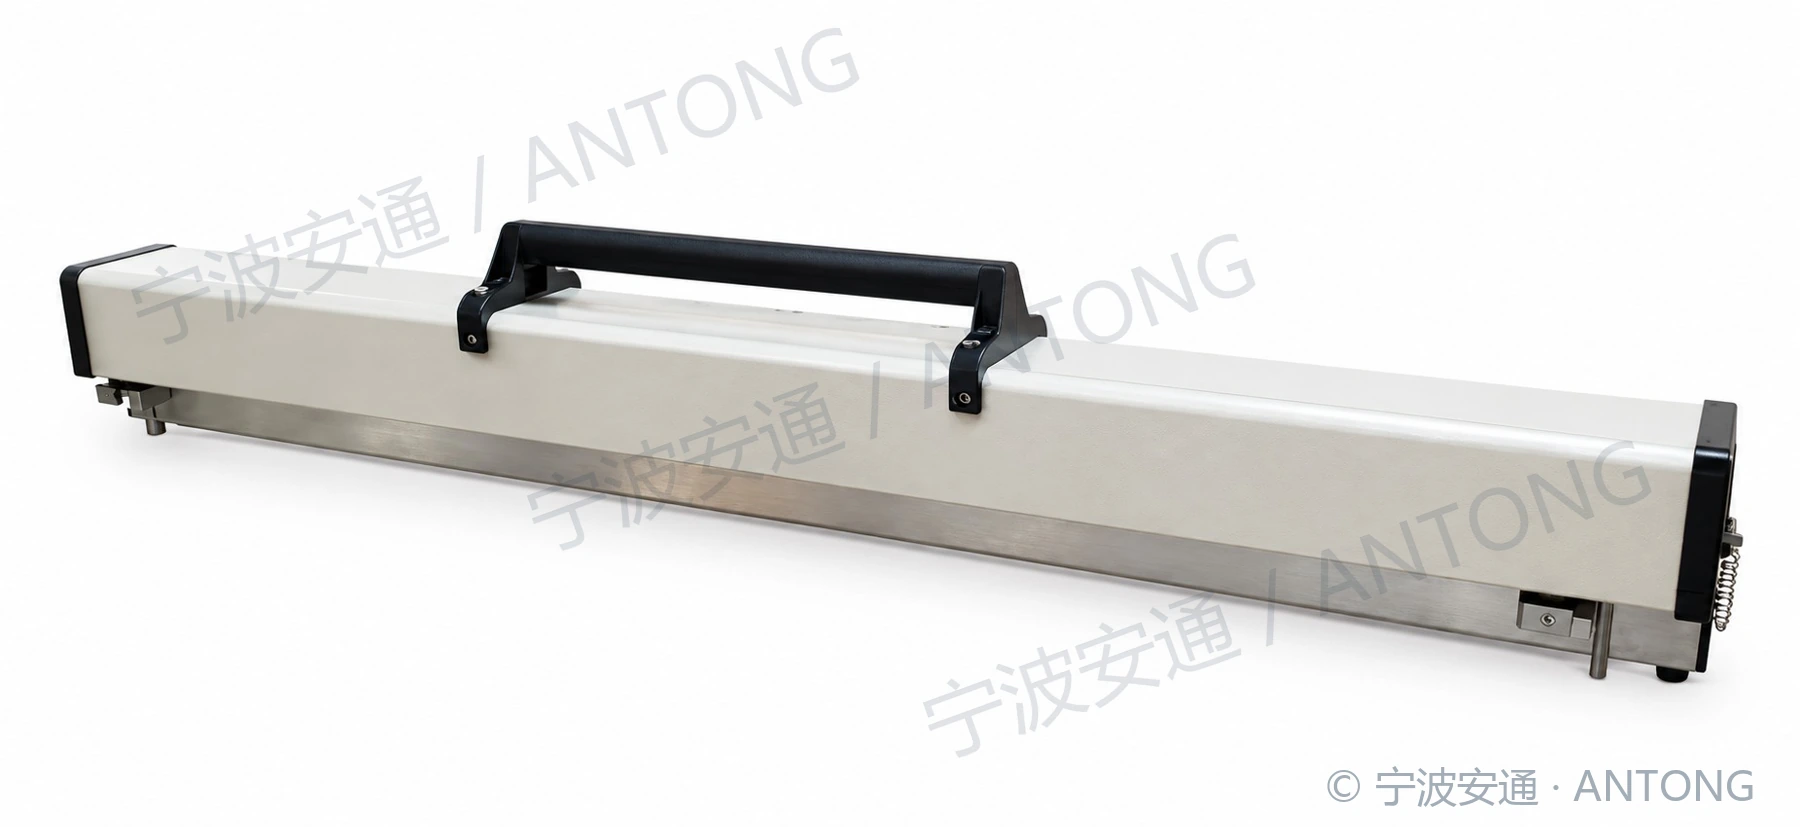
Rail Straightness Measuring Instrument (Single Measurement)
Non-contact optoelectronic measurement of one face per operation: running surface or gauge face. Adjust the locating blocks to change faces; automatic storage and Bluetooth/USB transfer are supported.
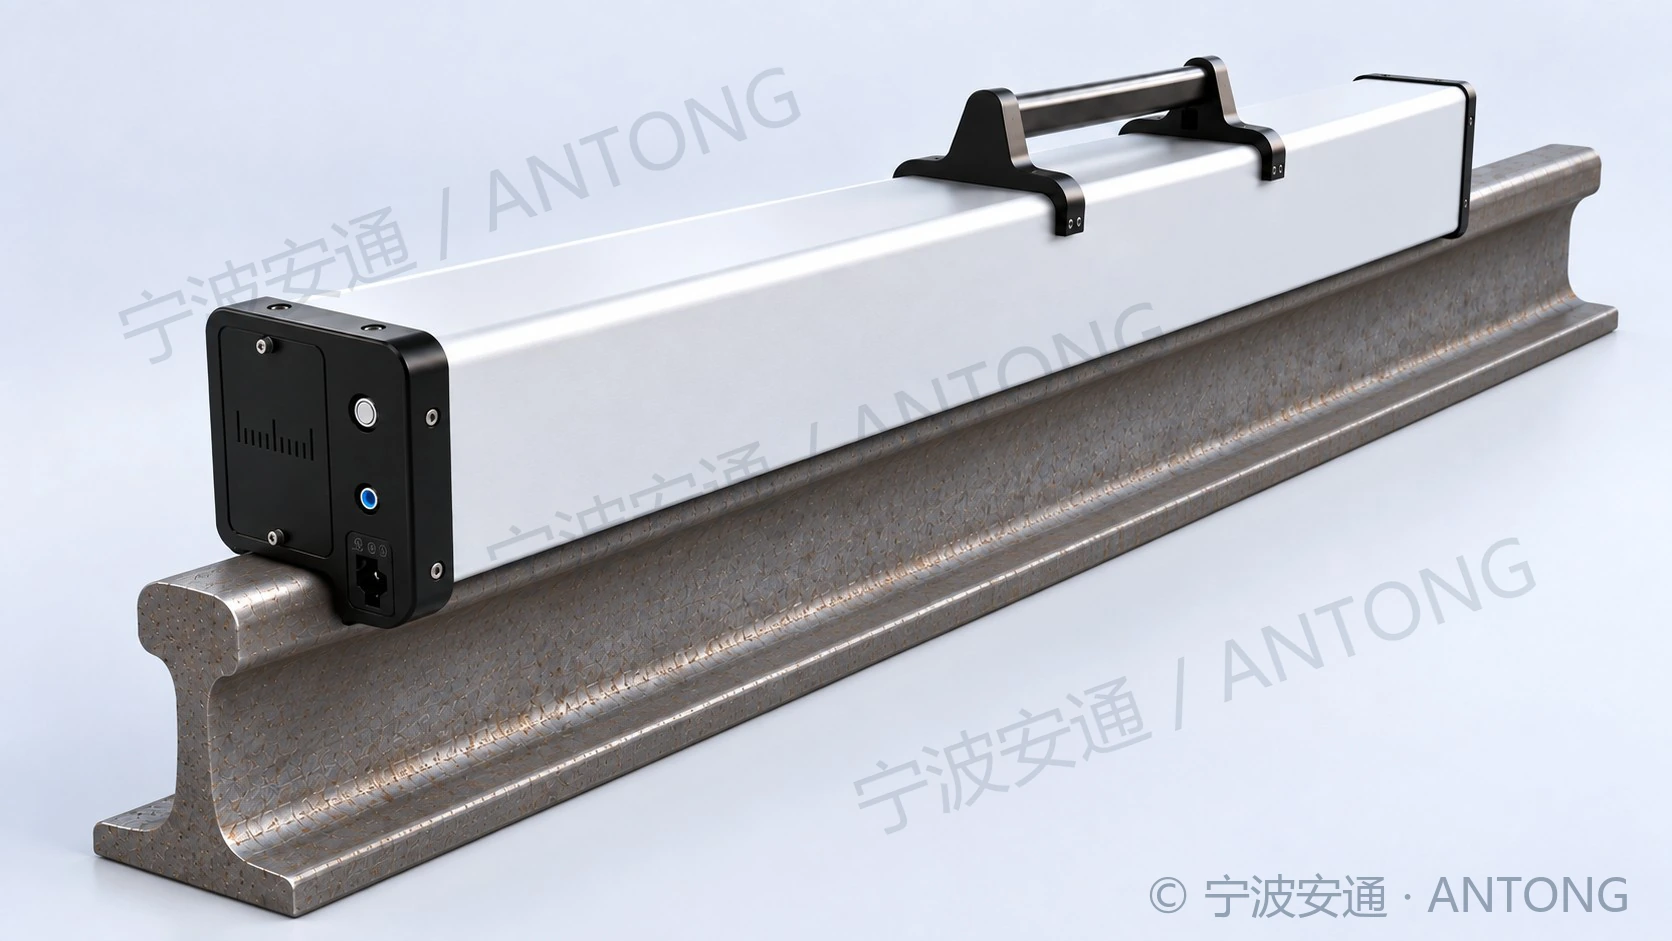
Rail Straightness Measuring Instrument (Dual Measurement)
Non-contact optoelectronic measurement of both the running surface and gauge face in one operation. A mobile terminal supports automatic storage and Bluetooth/USB transfer.
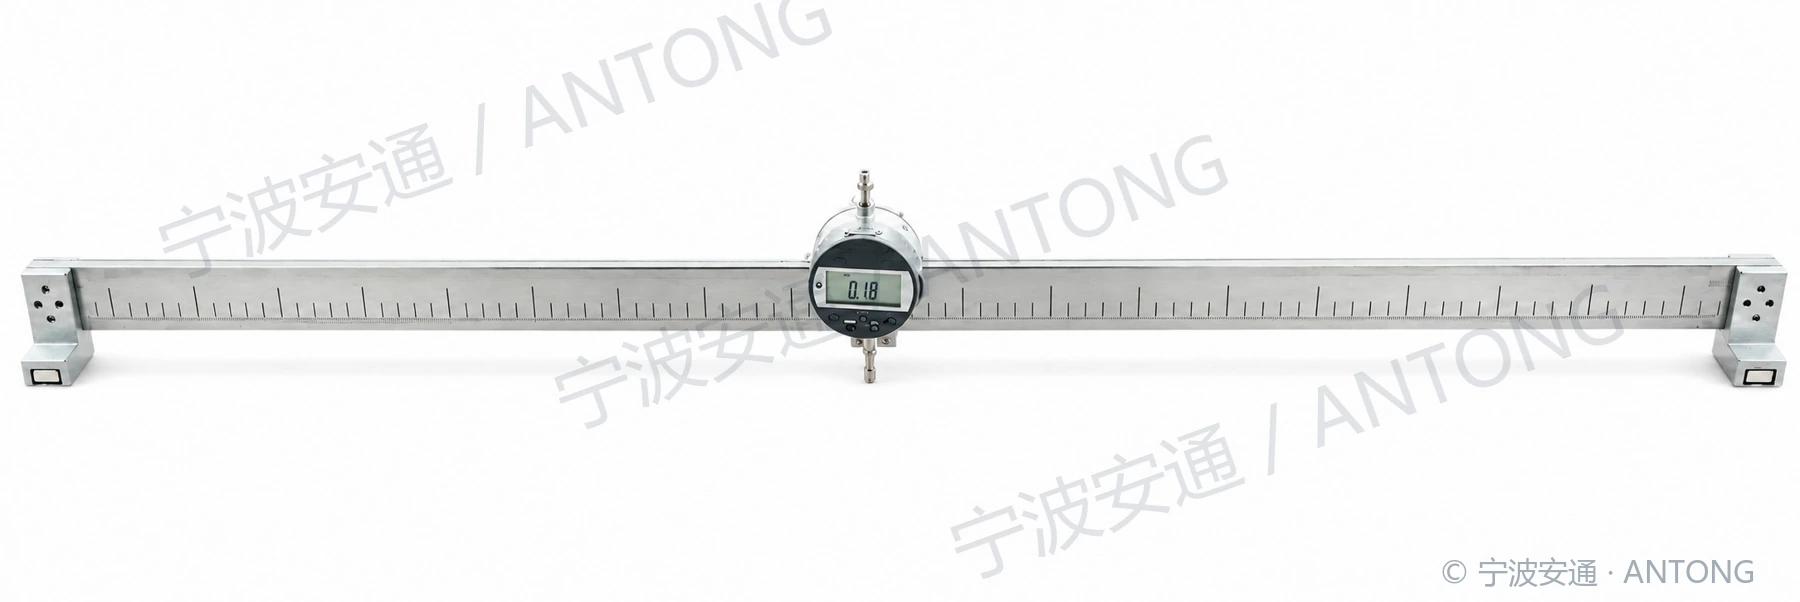
Electronic One-Metre Straightedge
A magnetic-attachment digital one-metre straightedge for rail weld alignment and straightness inspection.
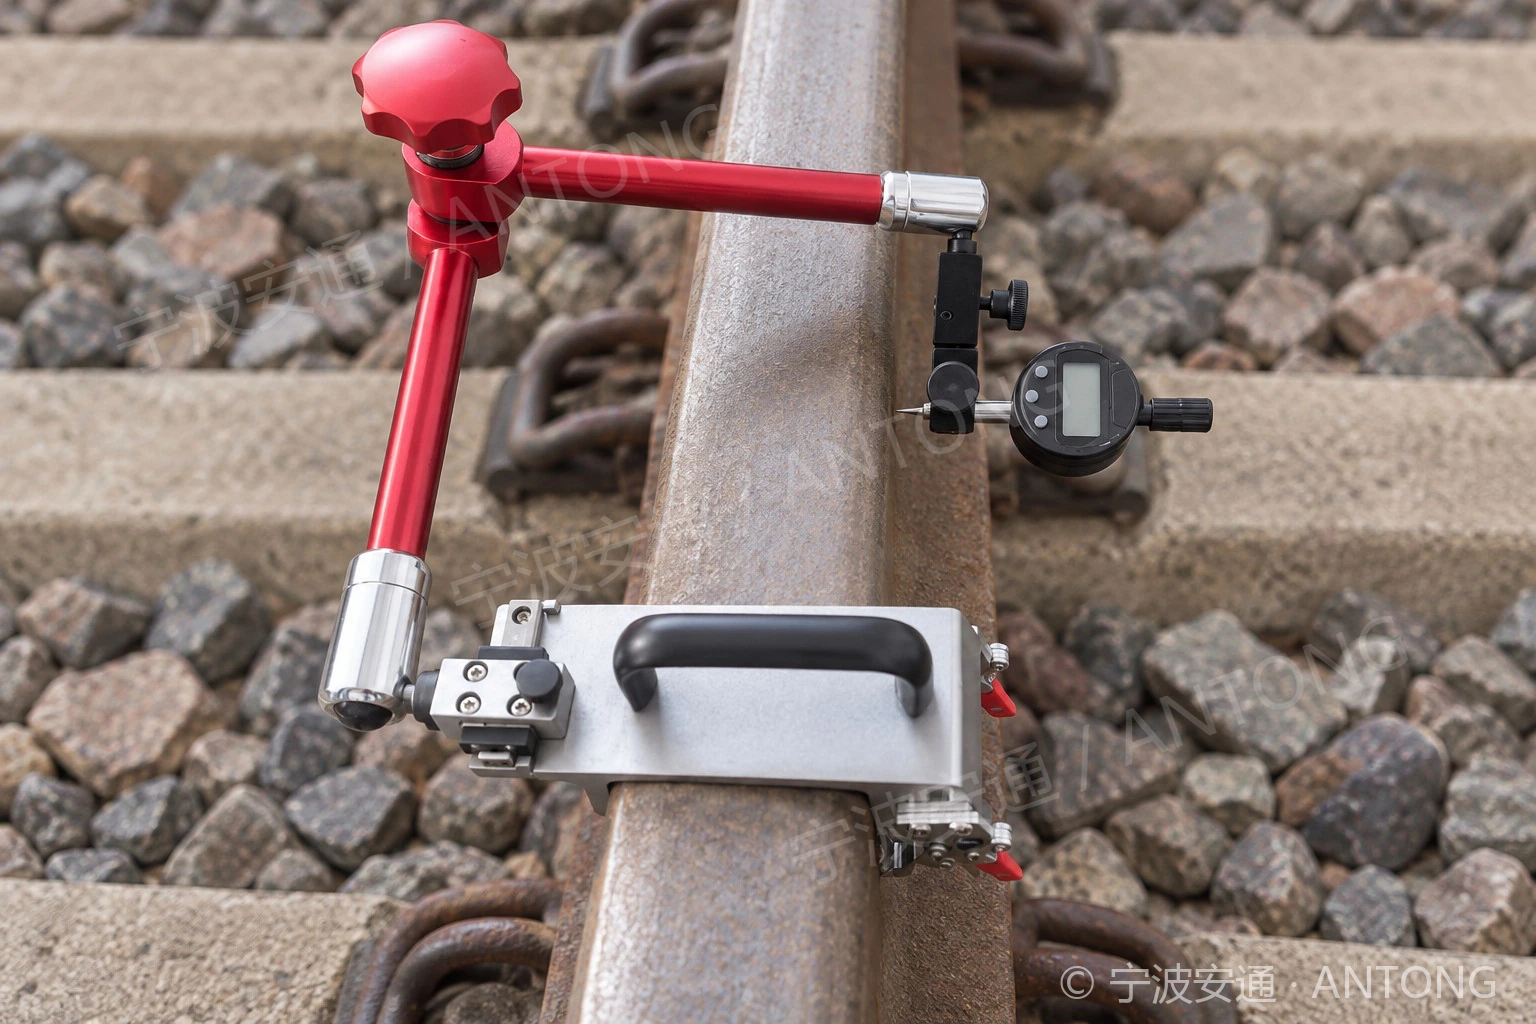
Rail Surface Damage Measuring Instrument
GBSC-60(N) measures the depth of scratches, depressions and spalling on 60 and 60N rails. An articulated measuring arm provides access to different rail surfaces.
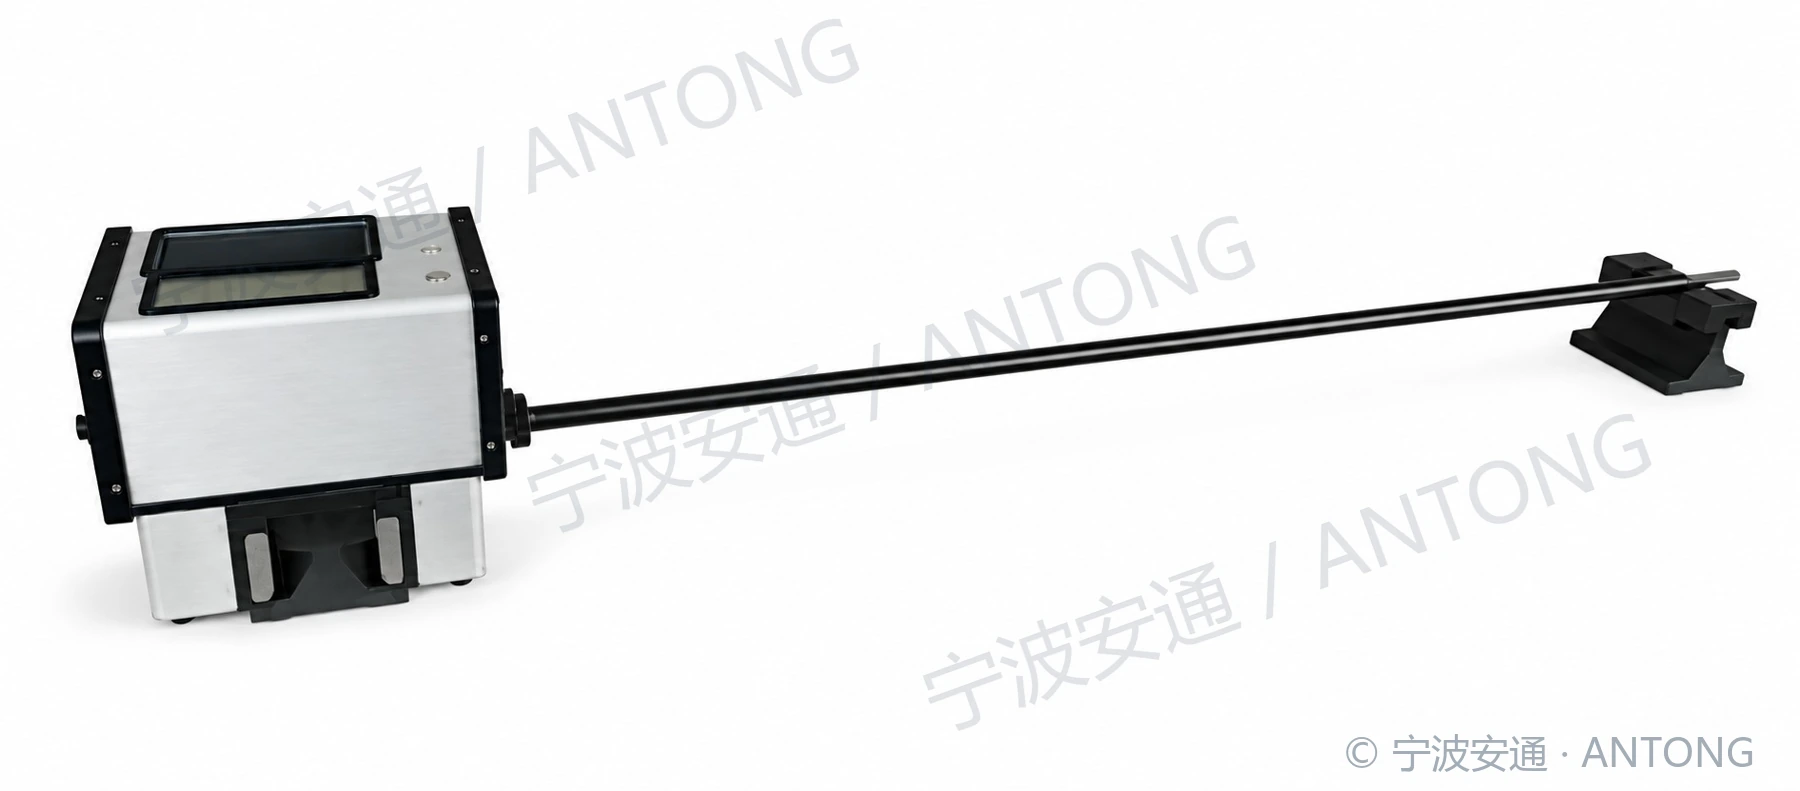
Rail Profile Measuring Instrument
Laser ranging and magnetic-scale displacement measurement capture the rail-head profile and analyse vertical and lateral wear. Supports recording, storage and display of data and profile images.
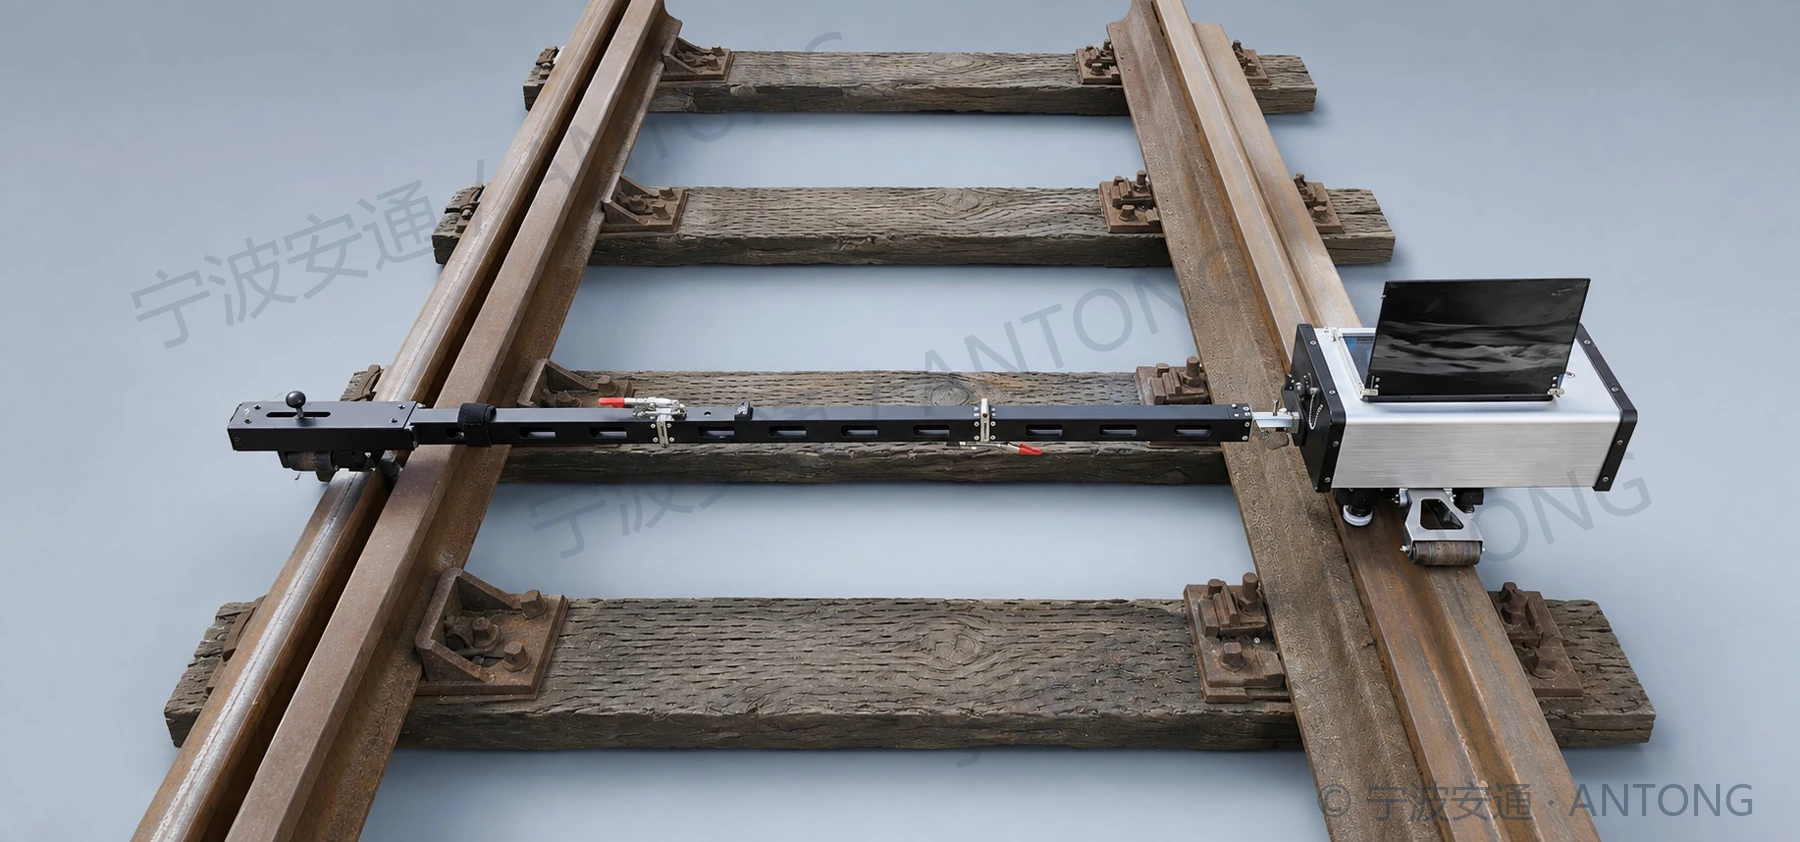
Turnout Cross-Section Profile Measuring
Measures turnout rail-head profiles and vertical / lateral wear using laser ranging and magnetic-scale displacement measurement. Supports data and profile recording, storage and display. profiles and analyse wear.
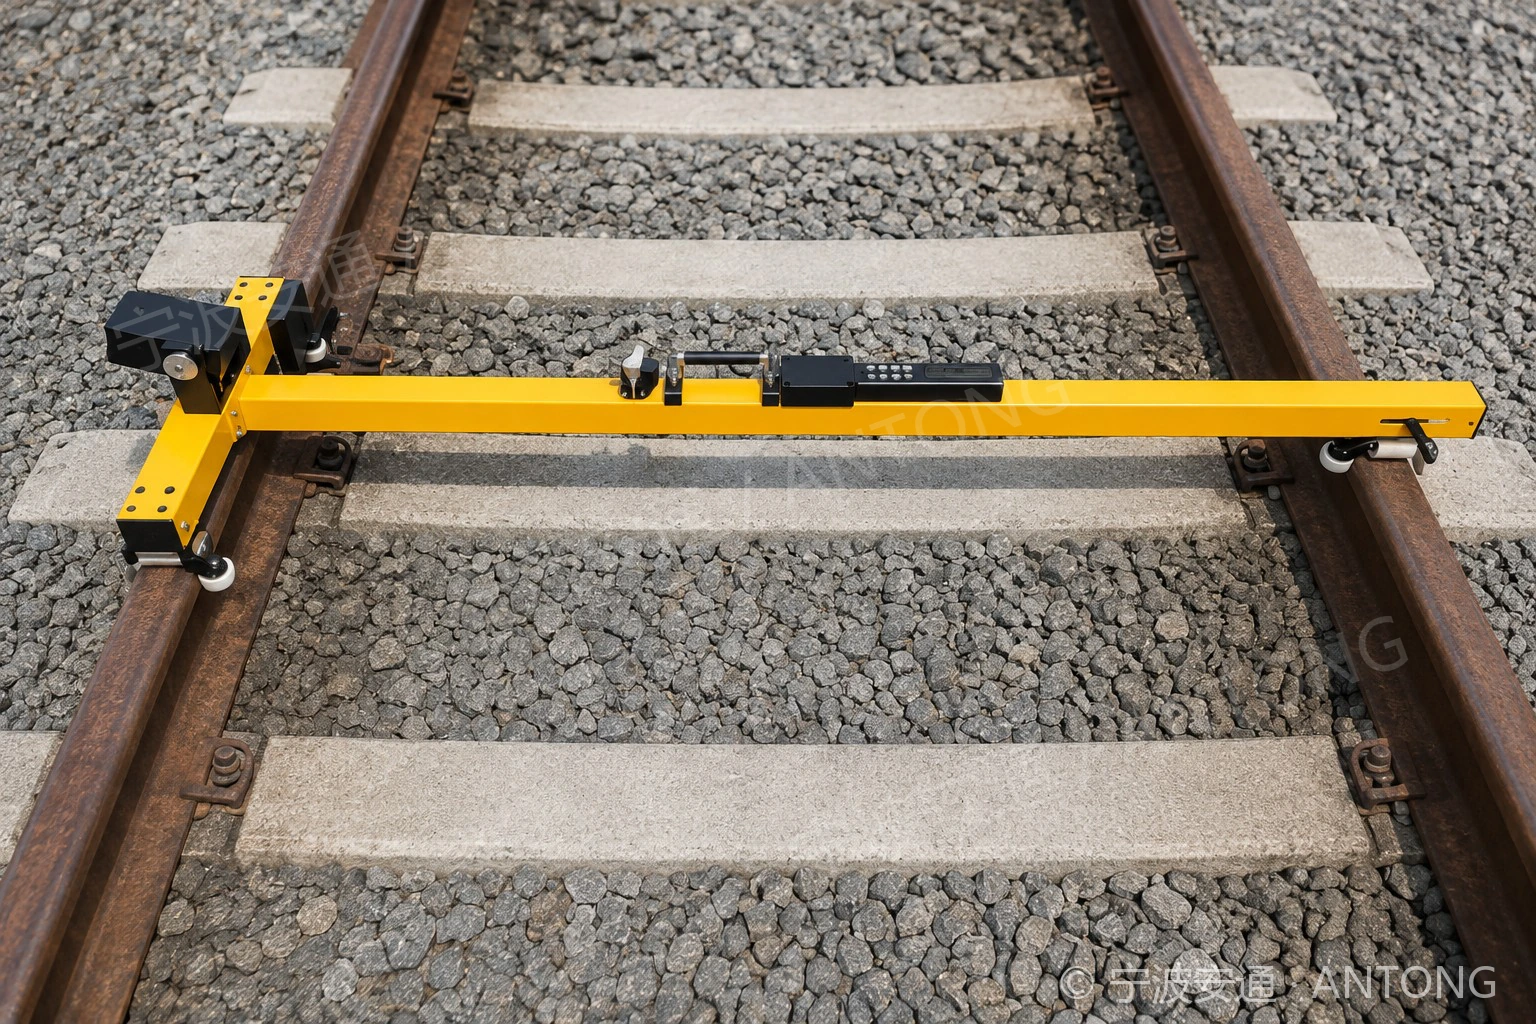
XJC-1 Track Spacing Measuring Instrument
Measures track spacing while being pushed, together with gauge and cant. Supports manual/automatic modes, real-time feedback and Bluetooth app connectivity.
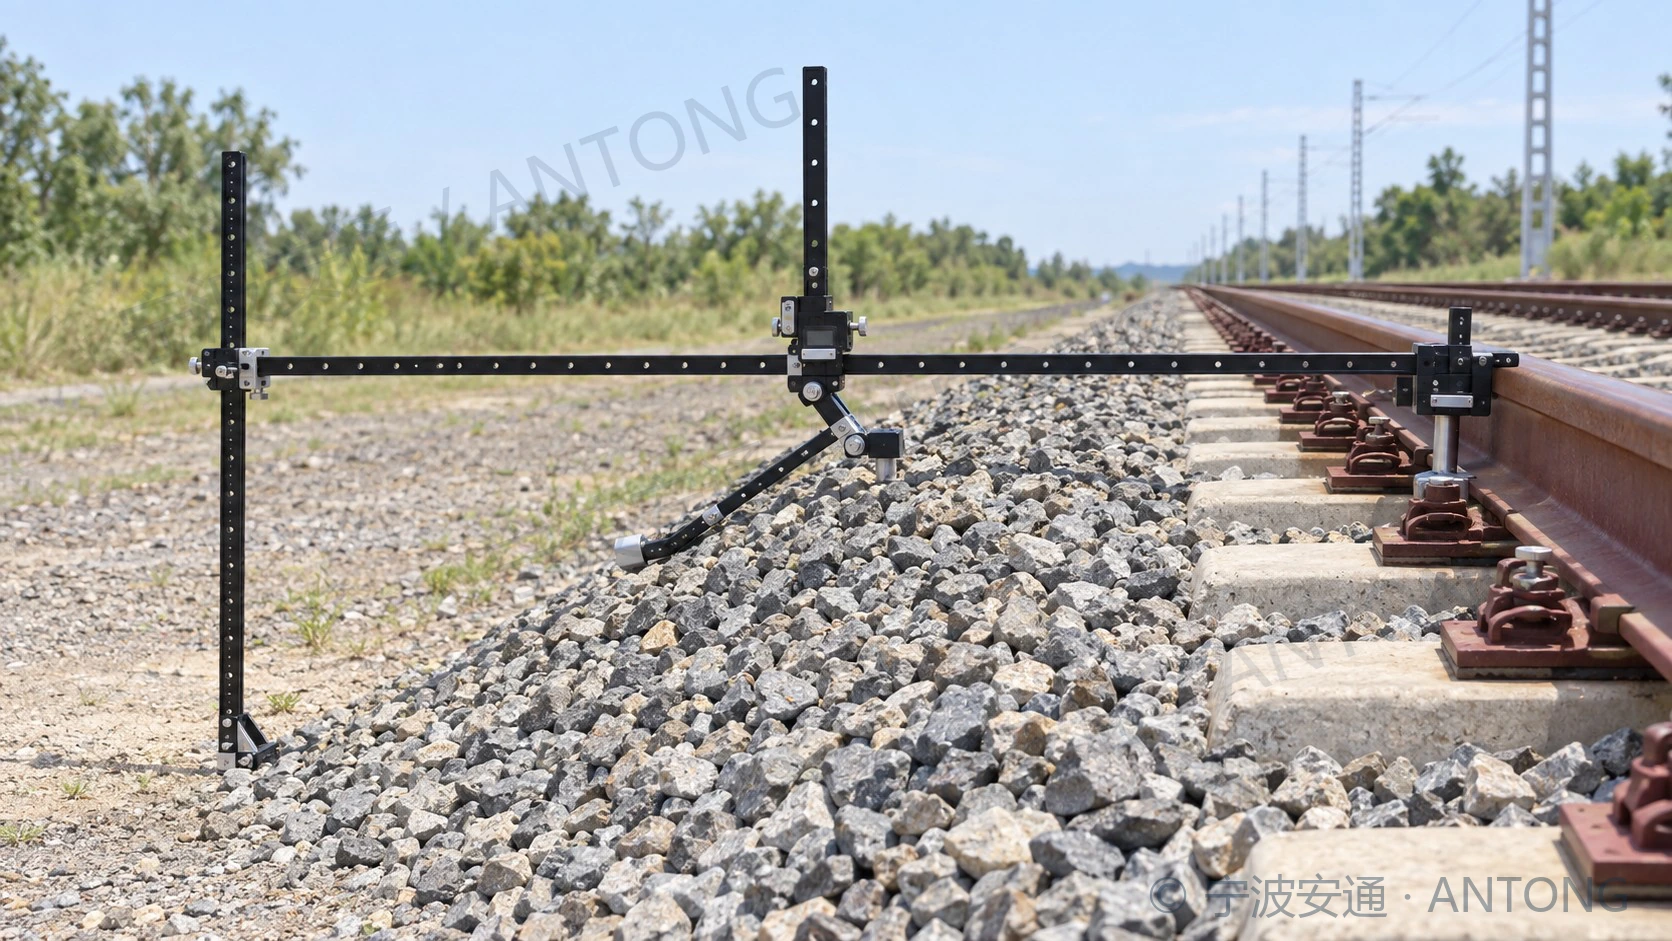
Multifunctional Track Cross-Section Gauge
GDC-I. Function 1: ballast cross-section measurement, including thickness, shoulder height and slopes. Function 2: rail joint stagger measurement; read the scale difference and record manually.
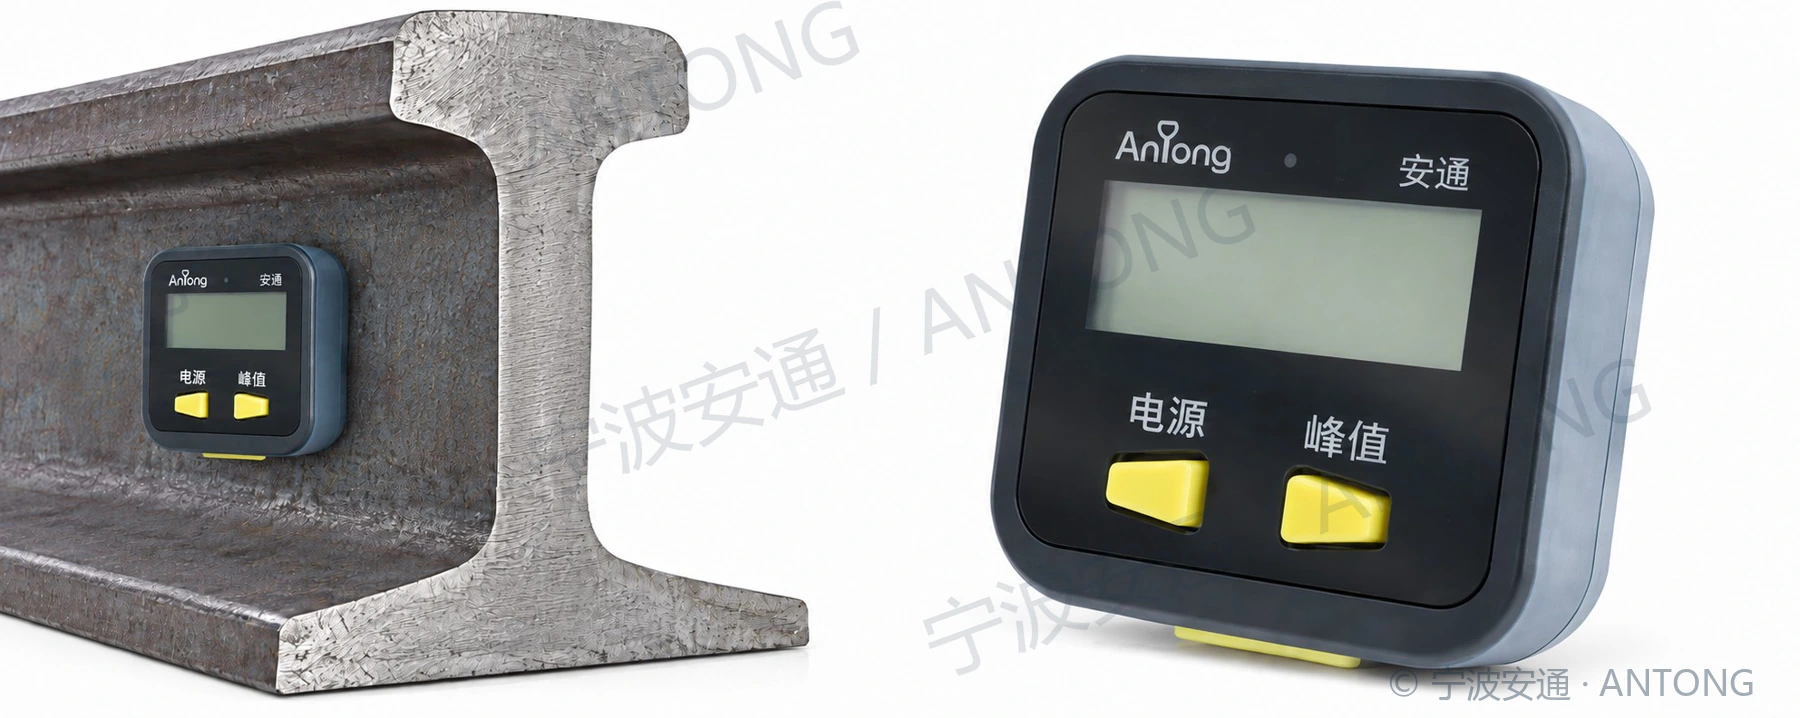
Rail Thermometer (Integrated)
An integrated circuit sensor and LCD form a single instrument. A strong magnetic probe attaches to the rail; peak-value recording is supported.
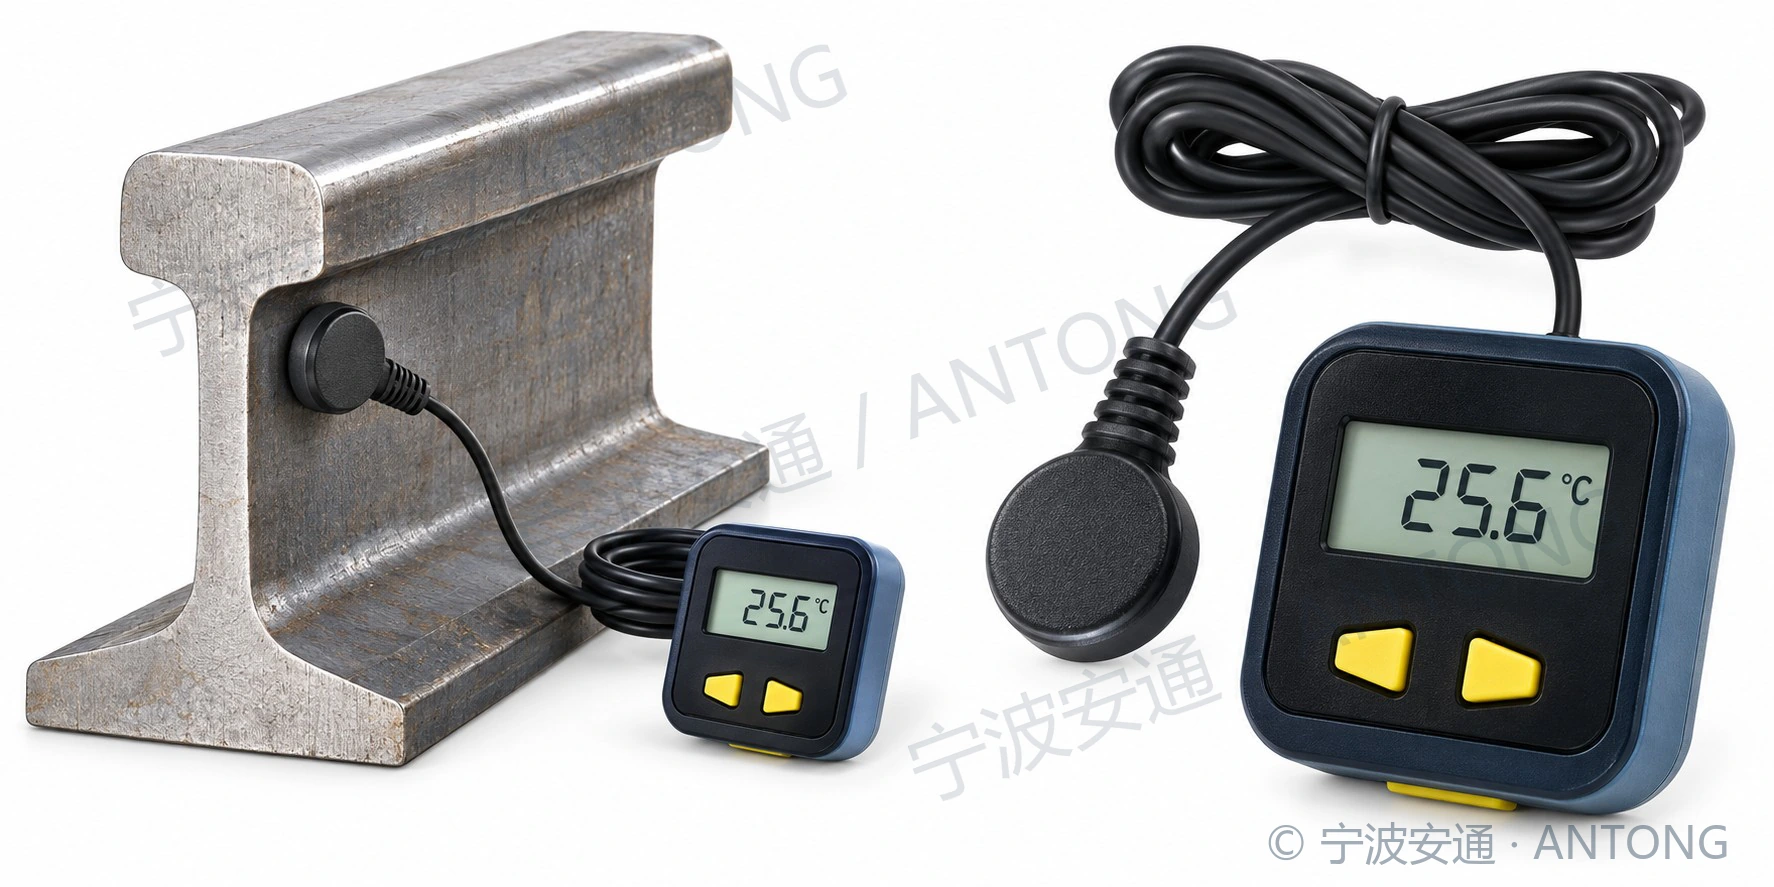
Rail Thermometer (Wired)
For long-term installation at fixed measuring points, with an integrated circuit sensor, wired transmission and LCD readout.
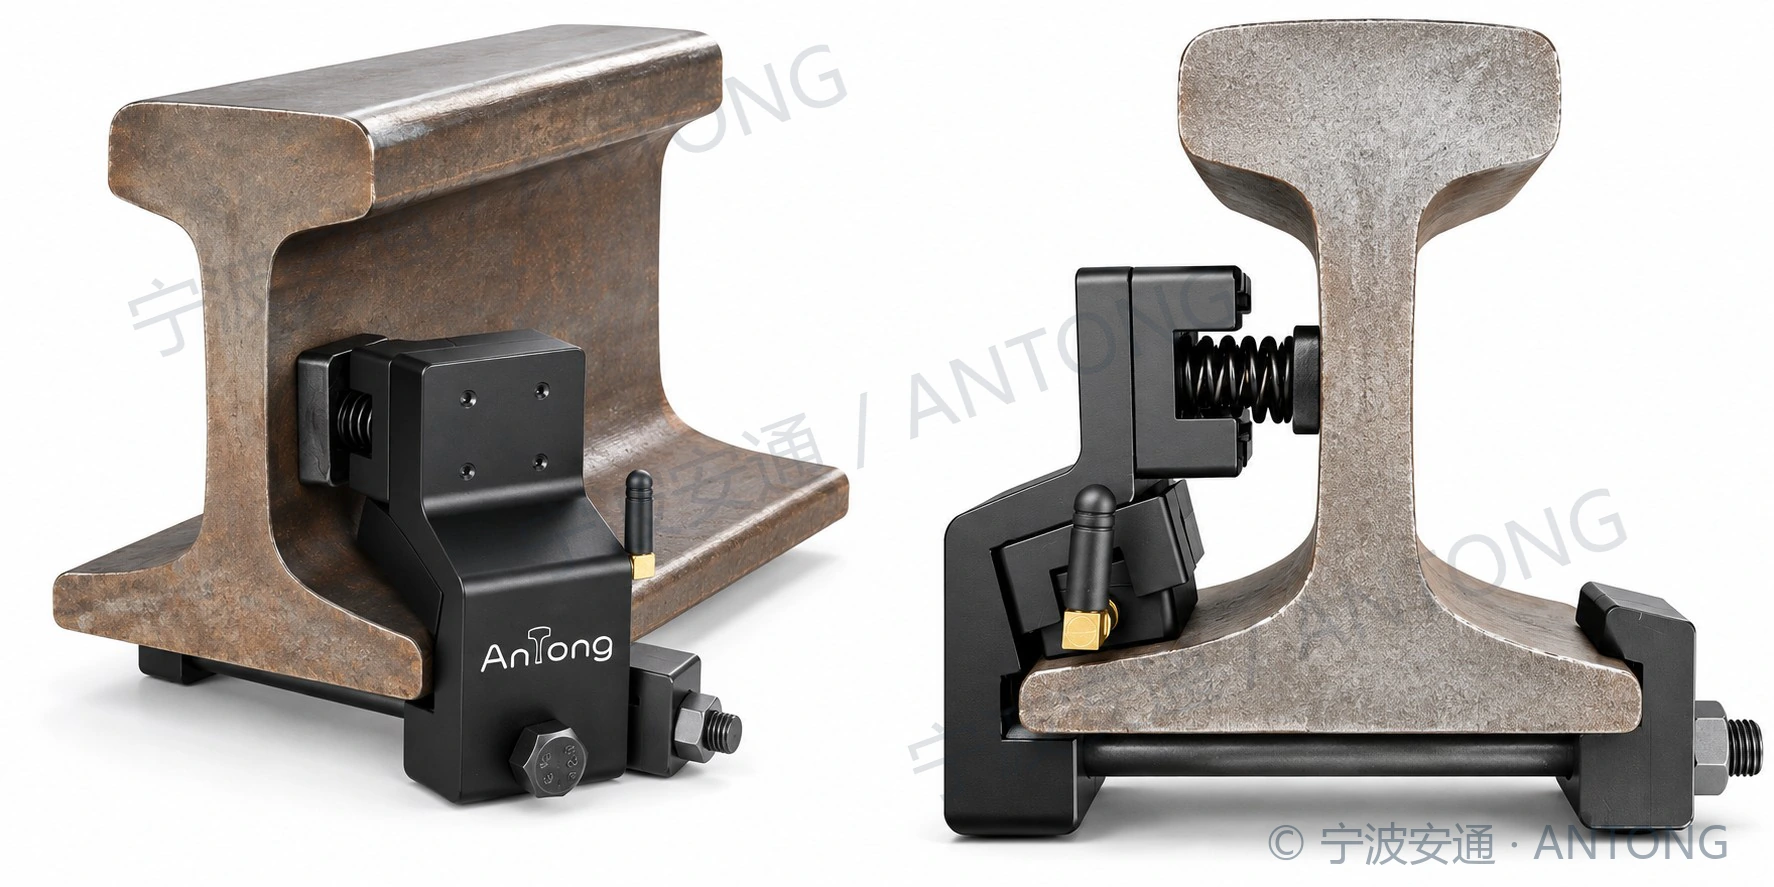
Rail Thermometer (Wireless)
Maintenance-free design with battery operation for more than one year. Wireless transmission supports flexible sensor deployment, with temperature readings on an LCD.
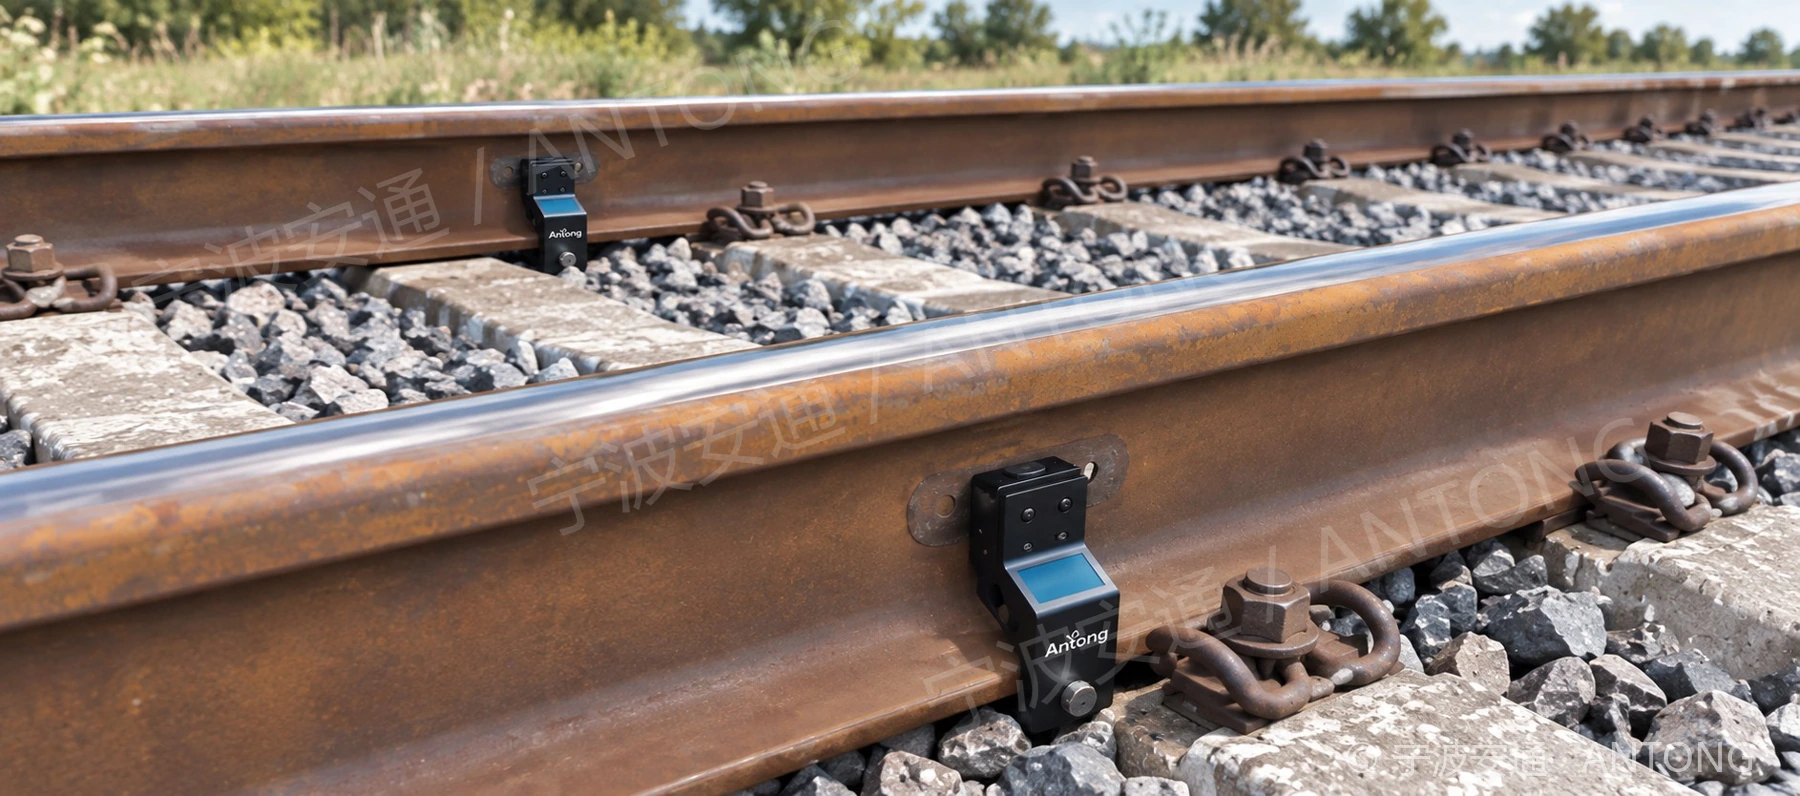
Rail Thermometer (Networked)
Multiple measuring points form a wireless network and upload to Antong Cloud for centralised rail-temperature monitoring, trend analysis and threshold alerts.
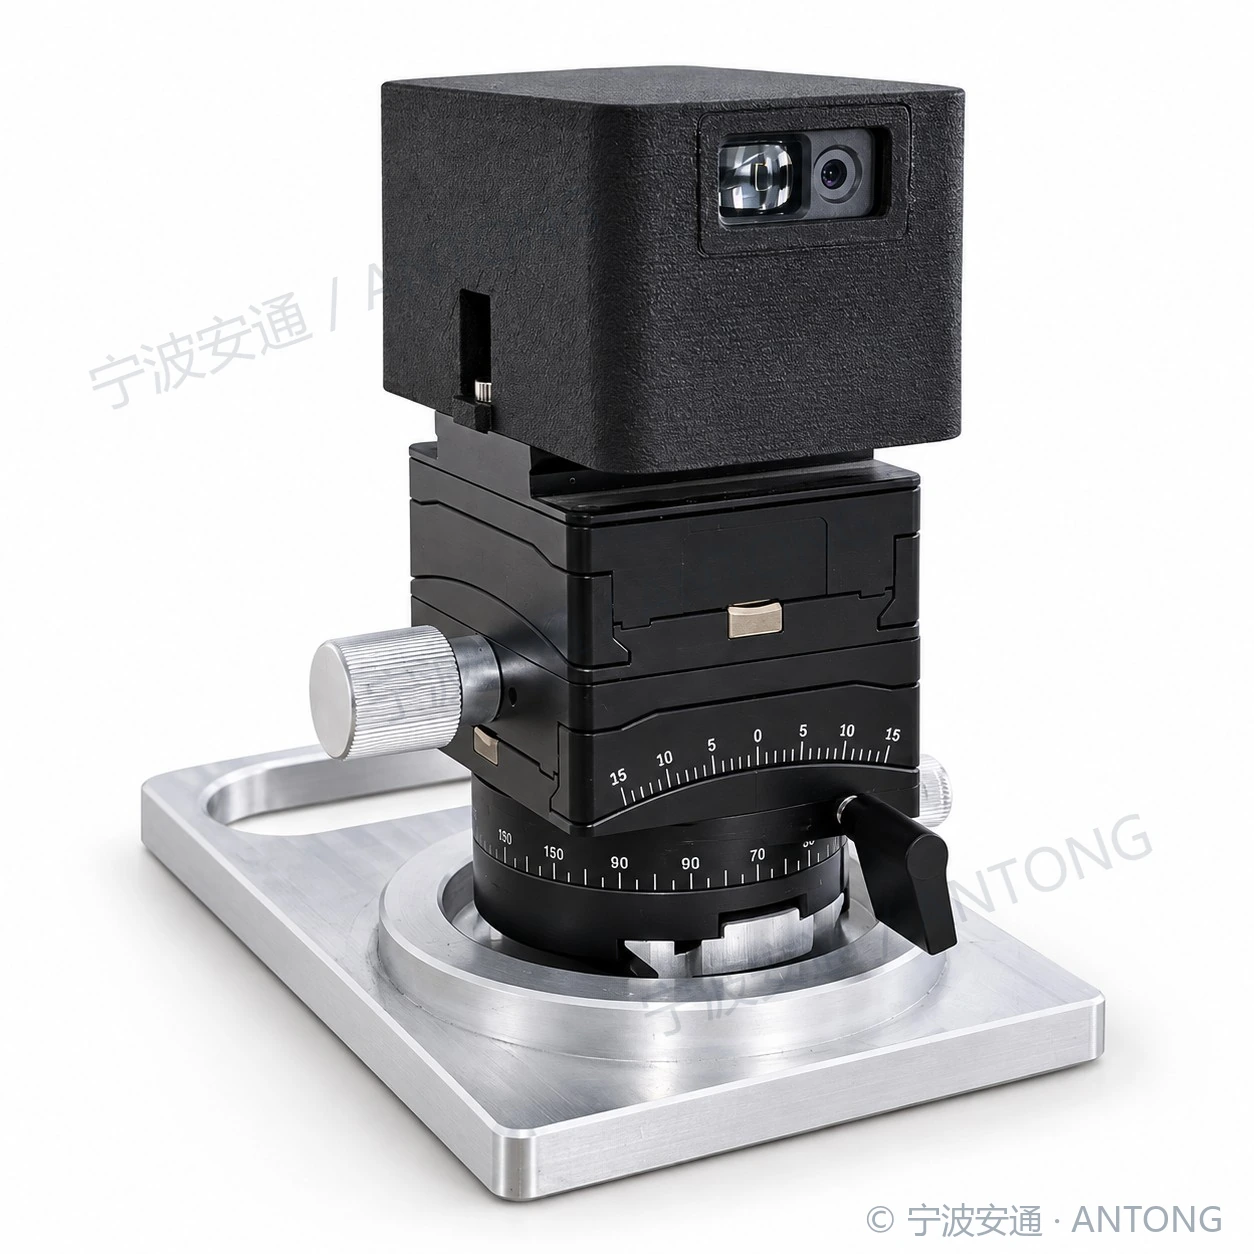
Portable Photoelectric Instrument for Longitudinal Rail Displacement in CWR
XZY-1. Laser measurement with a mobile app for observation-point management, displacement calculation and historical records.
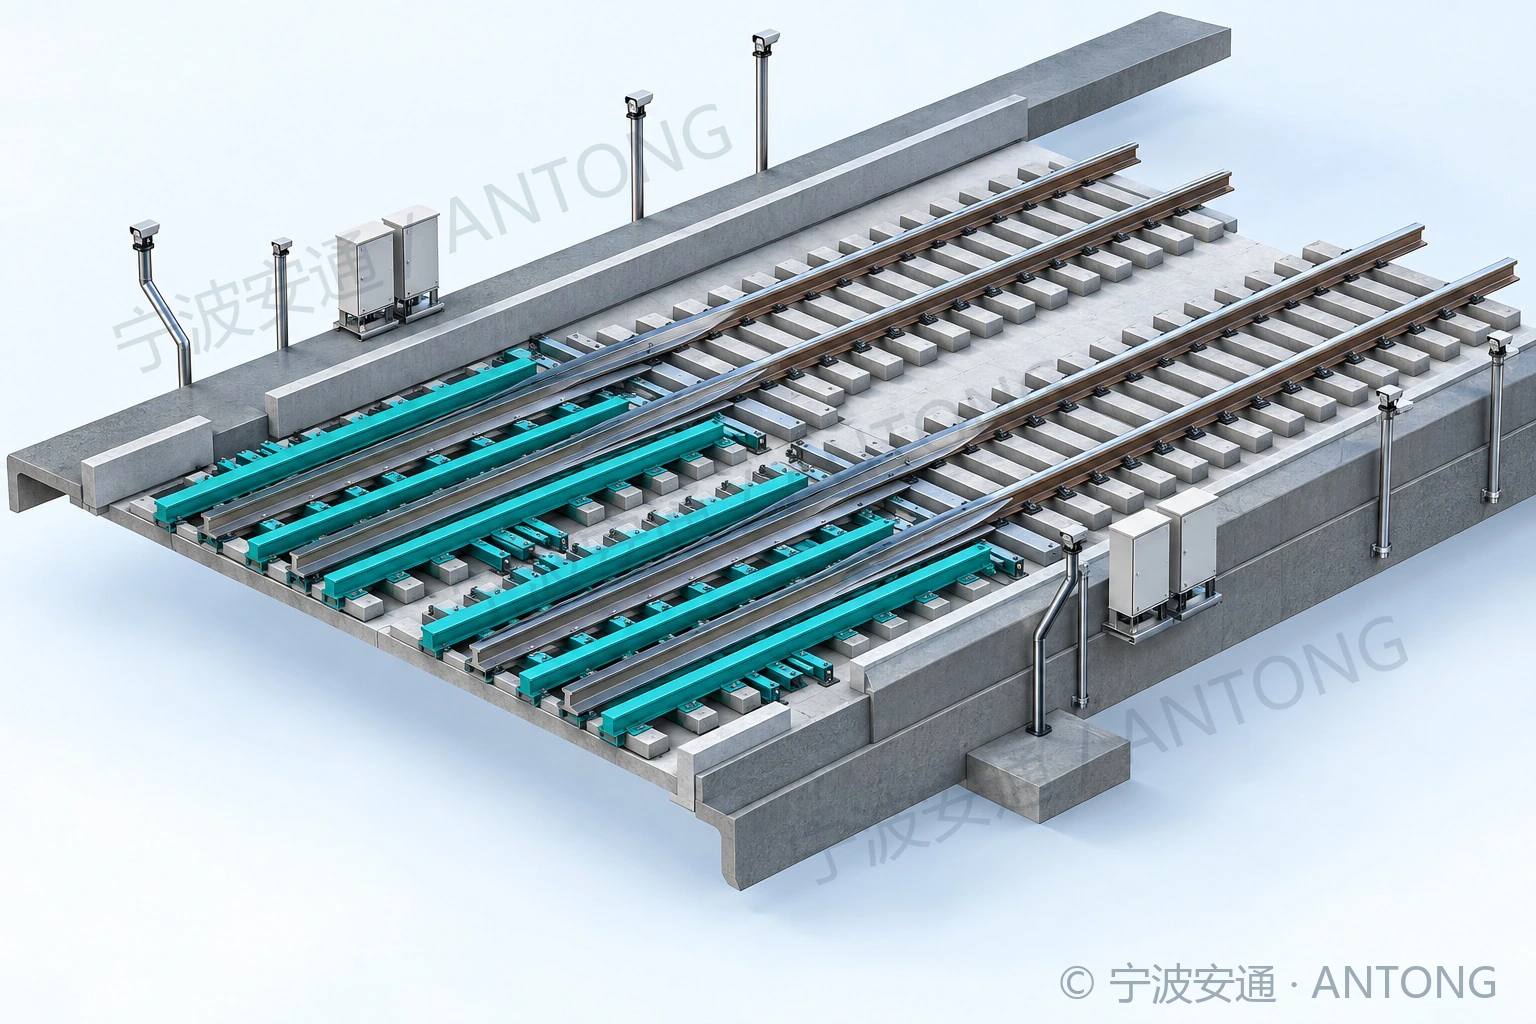
Rail Longitudinal Displacement Monitoring
Online rail-creep monitoring with laser and vision options. Data are uploaded to Antong Cloud for trend analysis and threshold alerts.
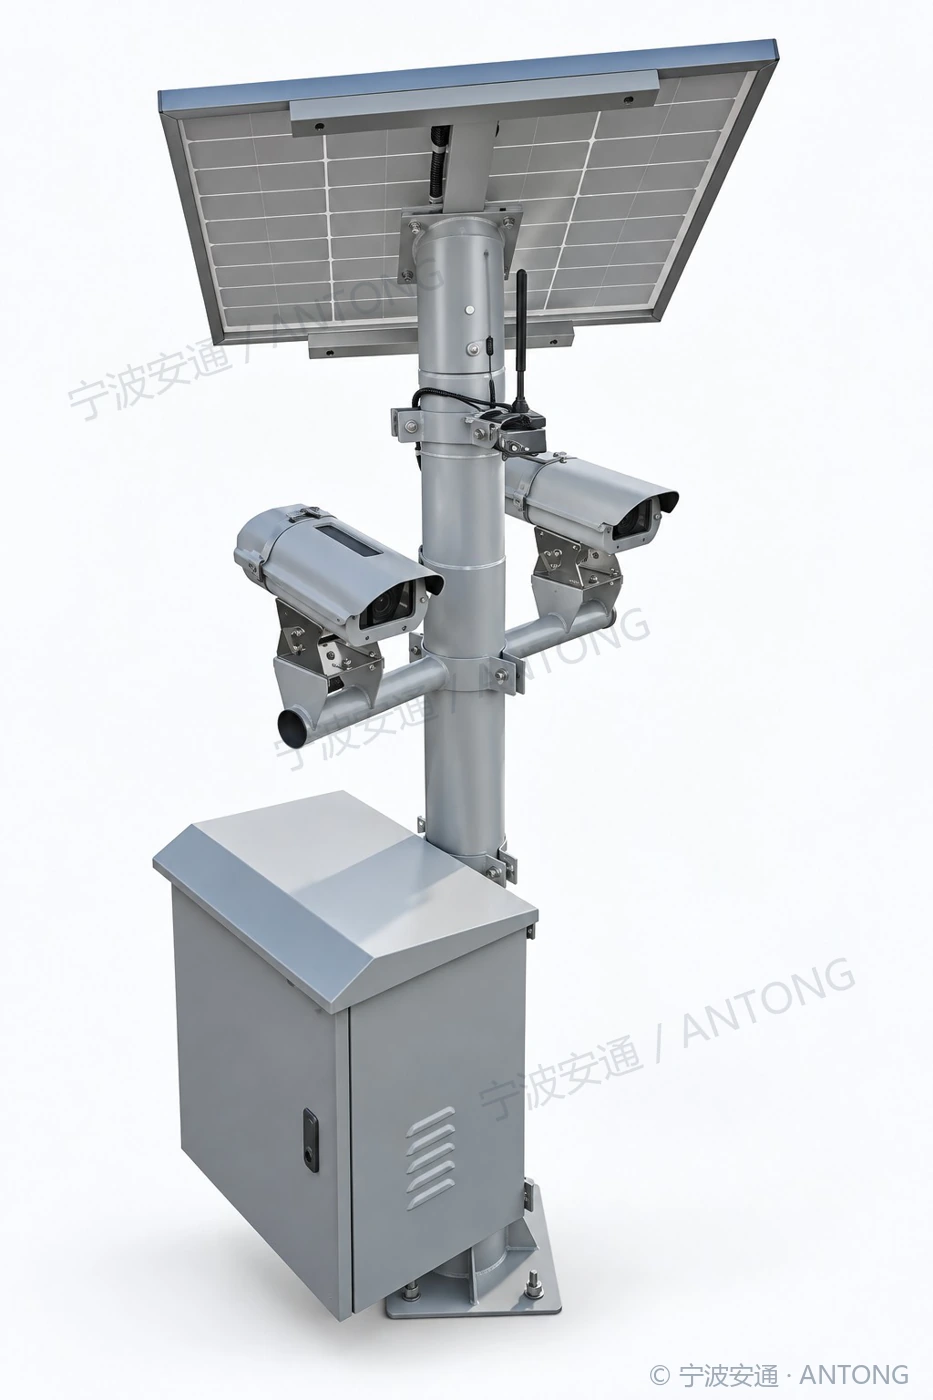
Rail Lateral Displacement Monitoring
Monitors lateral rail displacement and alignment changes to support assessment of lateral track stability.
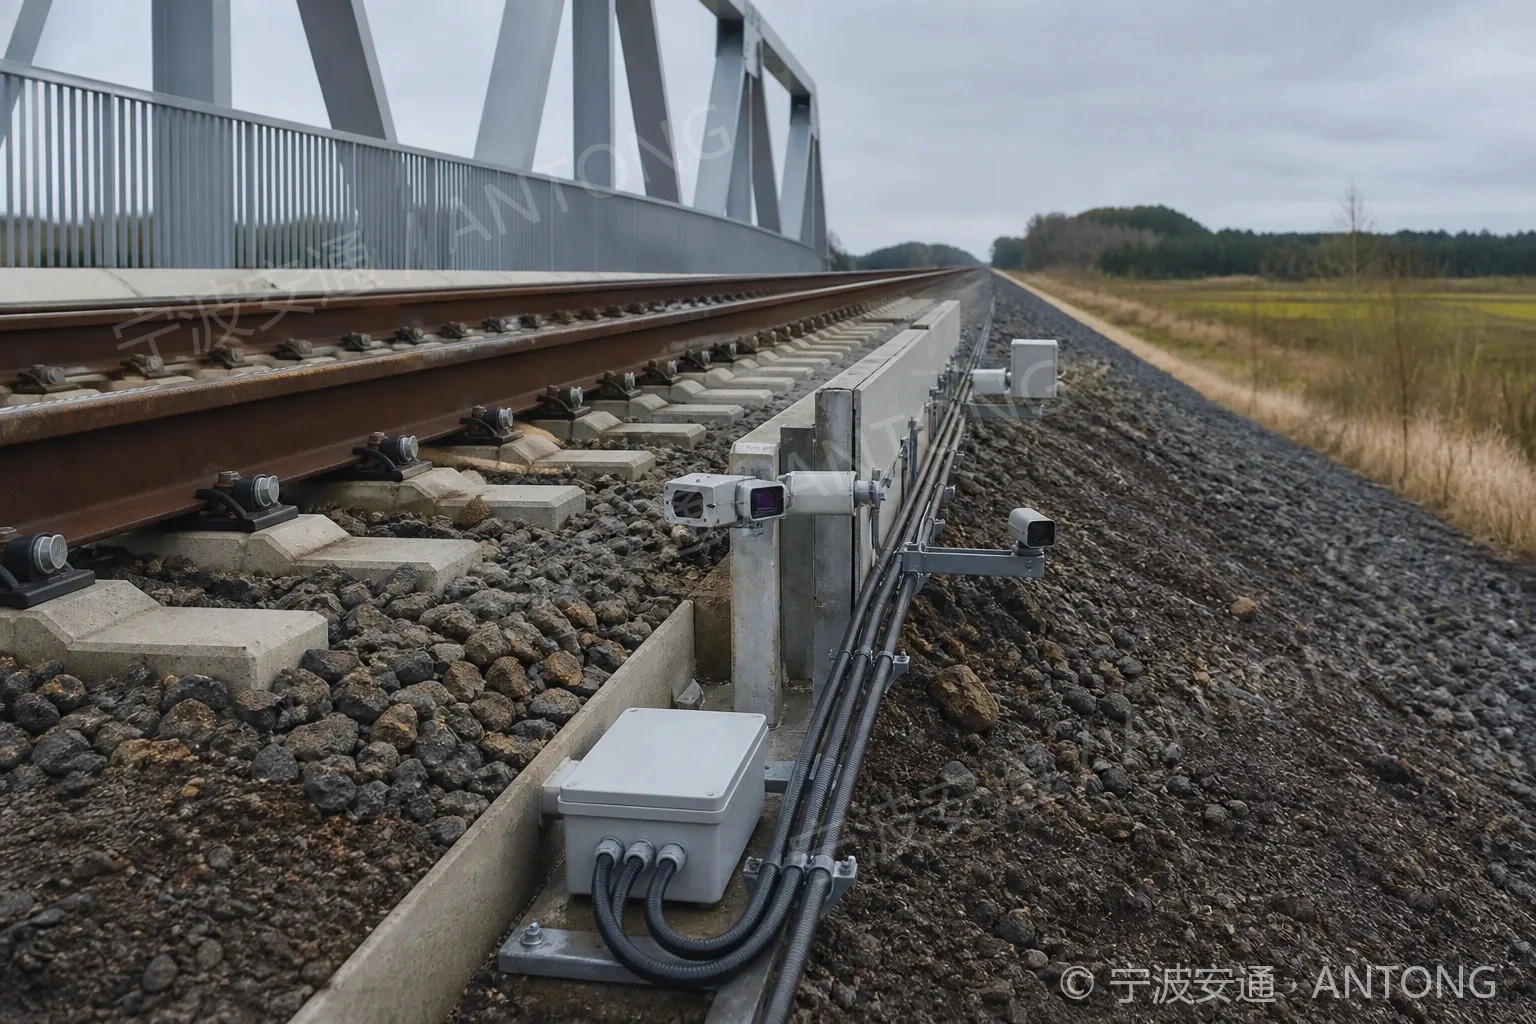
Rail Settlement Monitoring
Monitors vertical rail settlement at bridge/tunnel transitions and sections affected by subgrade settlement.
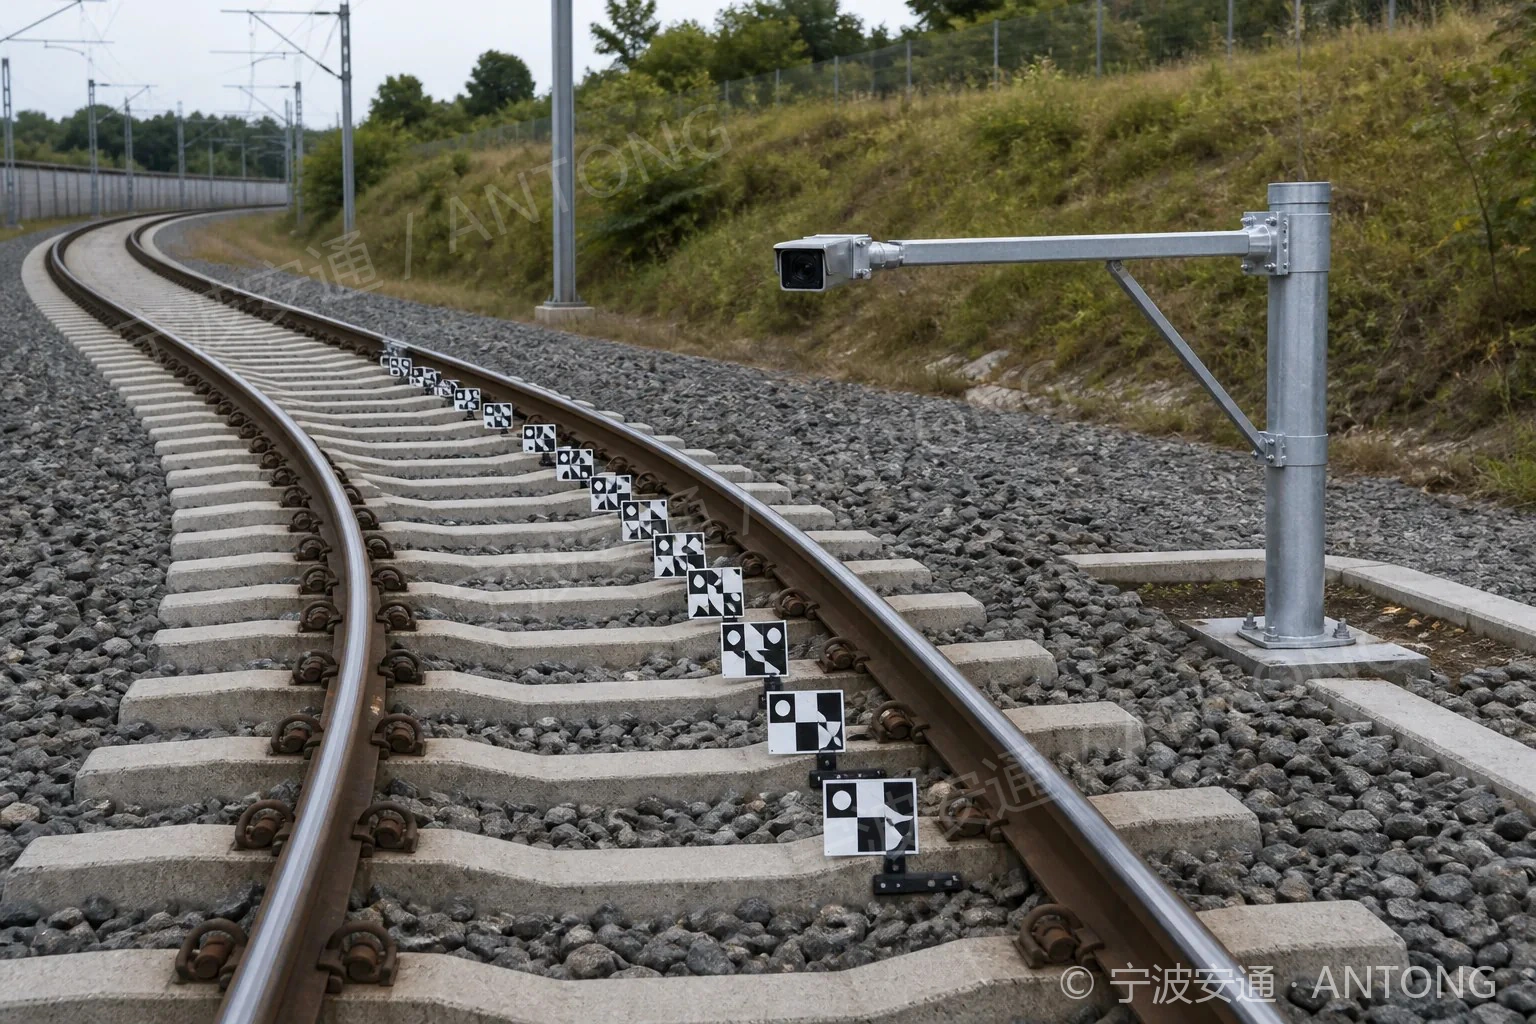
Sleeper Lateral Displacement Monitoring
Monitors lateral sleeper displacement in key sections, including heavy-haul lines and curves.
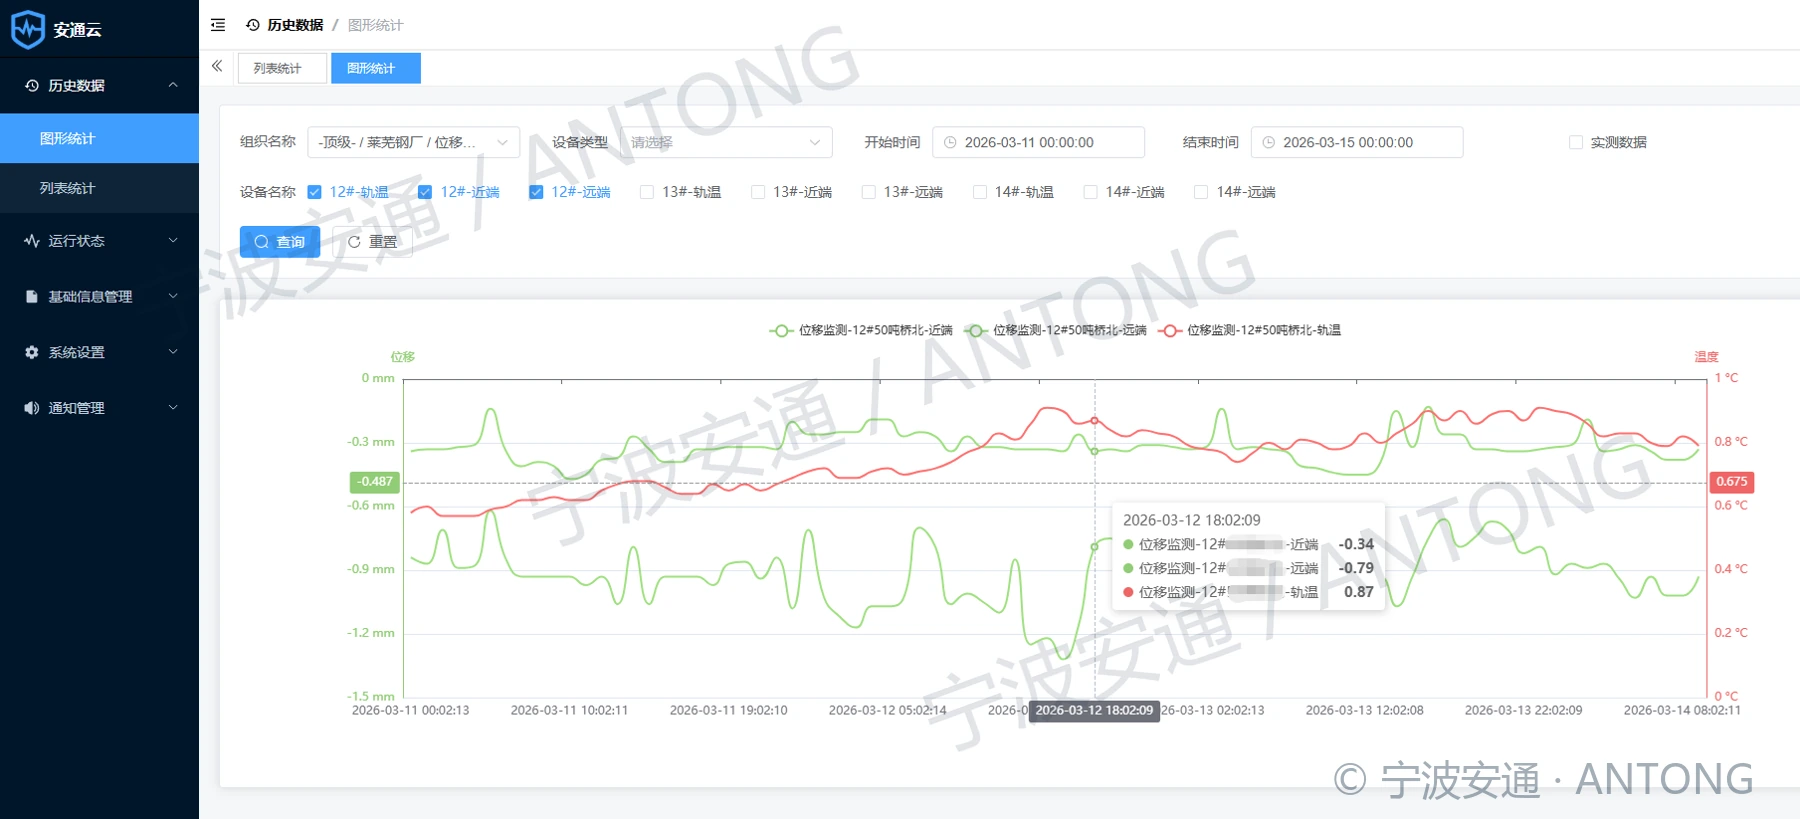
Antong Cloud Platform
Connecting equipment acquisition, data collection and field management.
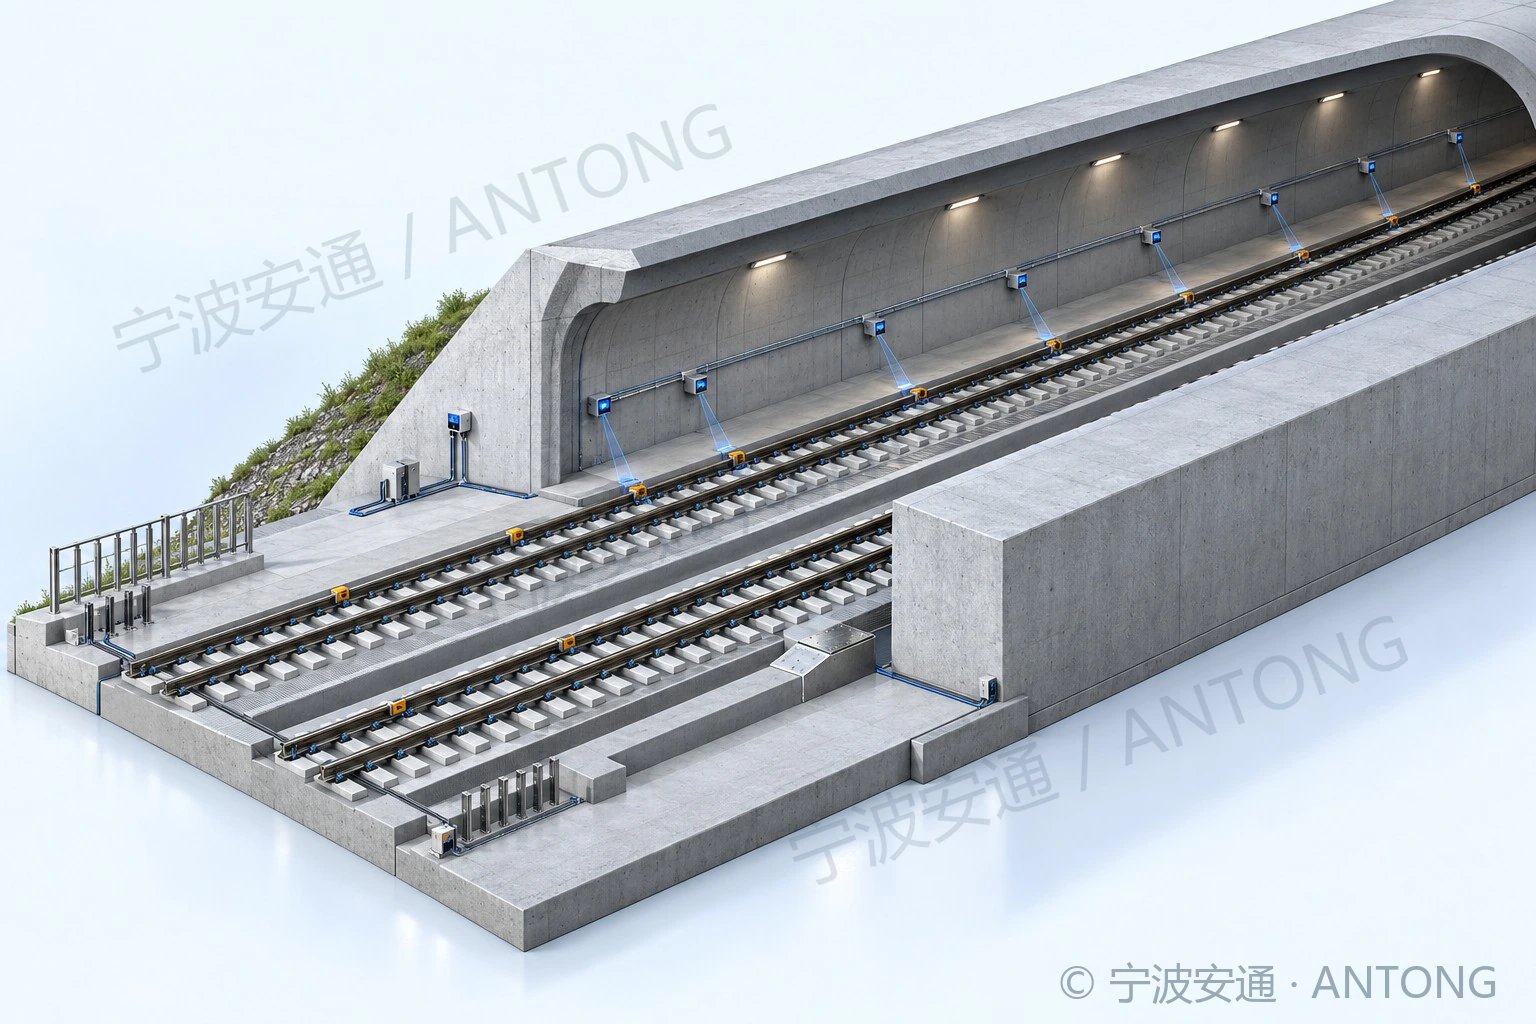
Monitoring System Layout & Configuration
Choose sensing, power and communication to suit the installation conditions.
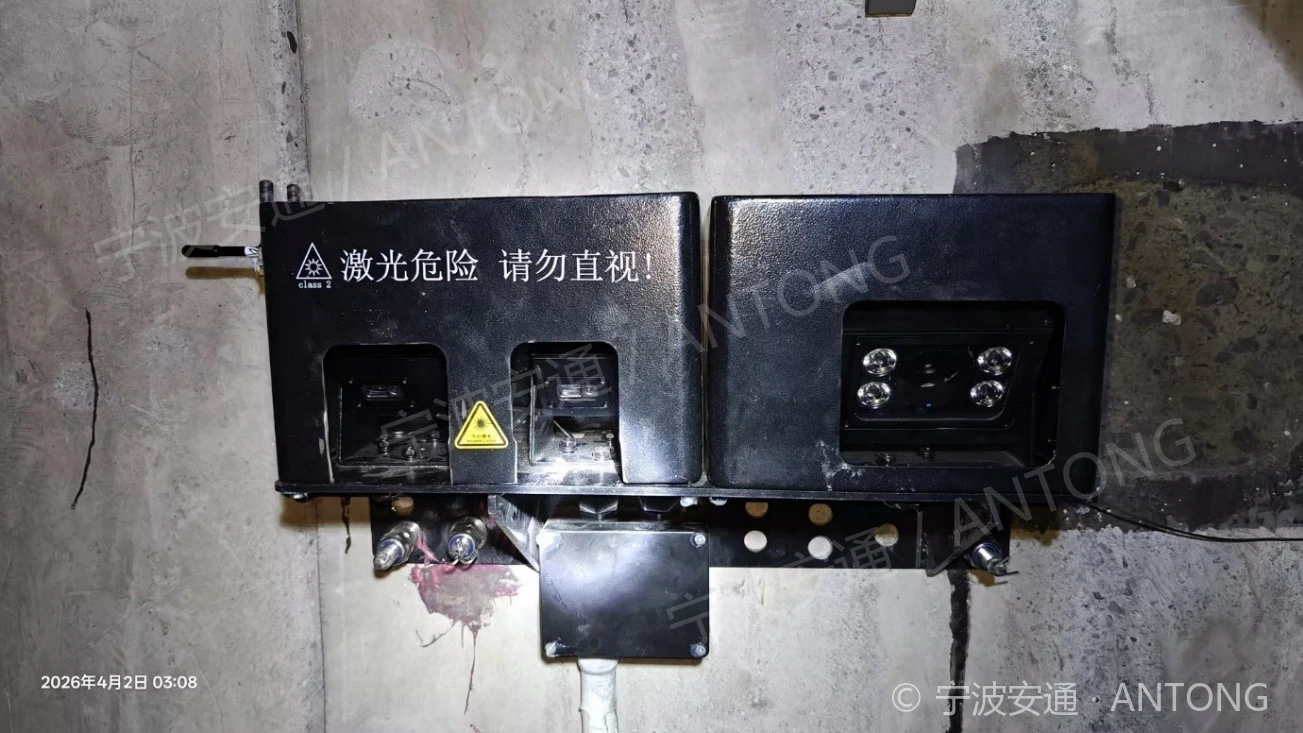
Rail displacement monitoring at tunnels
Track lateral displacement changes at transitions inside and outside tunnels.
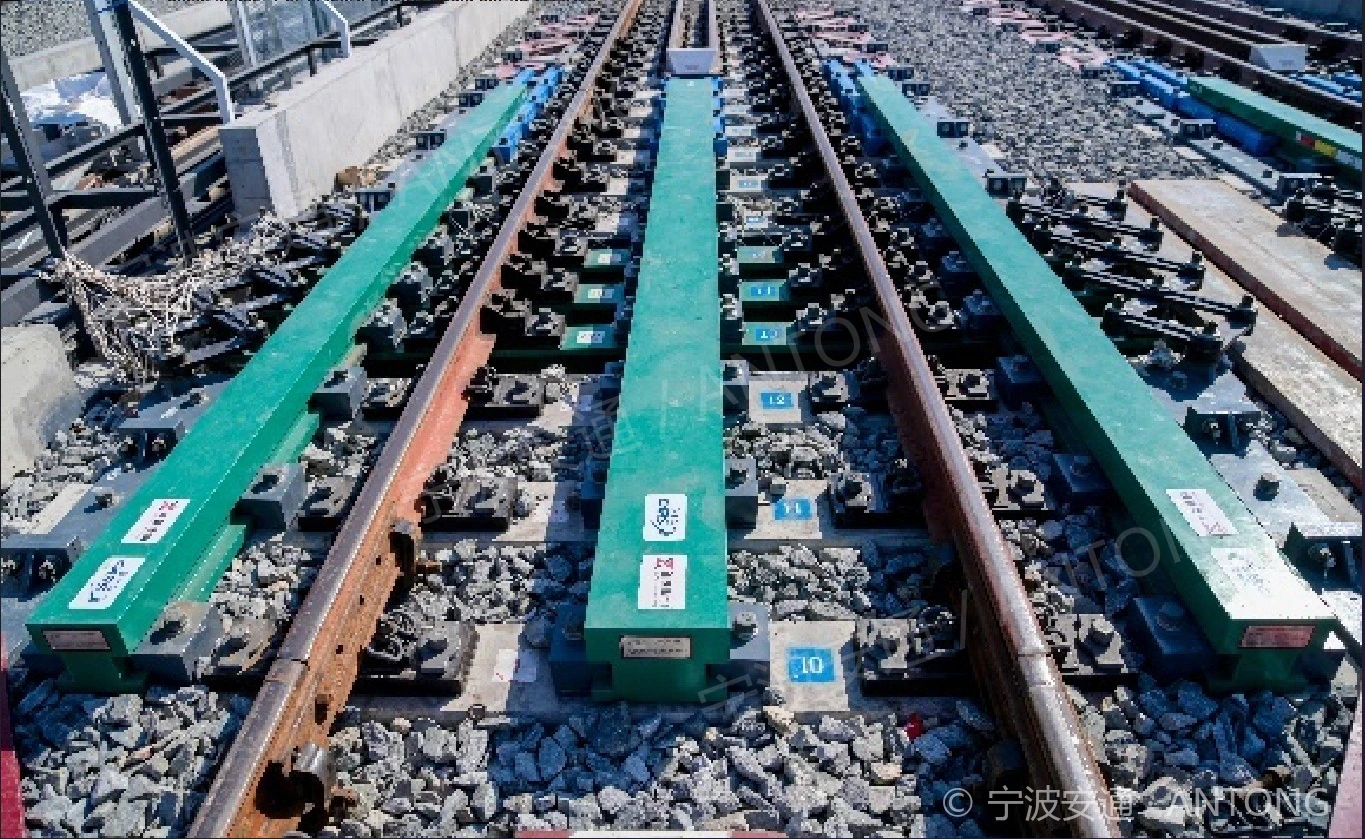
Rail Expansion Joints: Displacement & Temperature Monitoring
Monitoring key cross-sections of rail expansion joints.
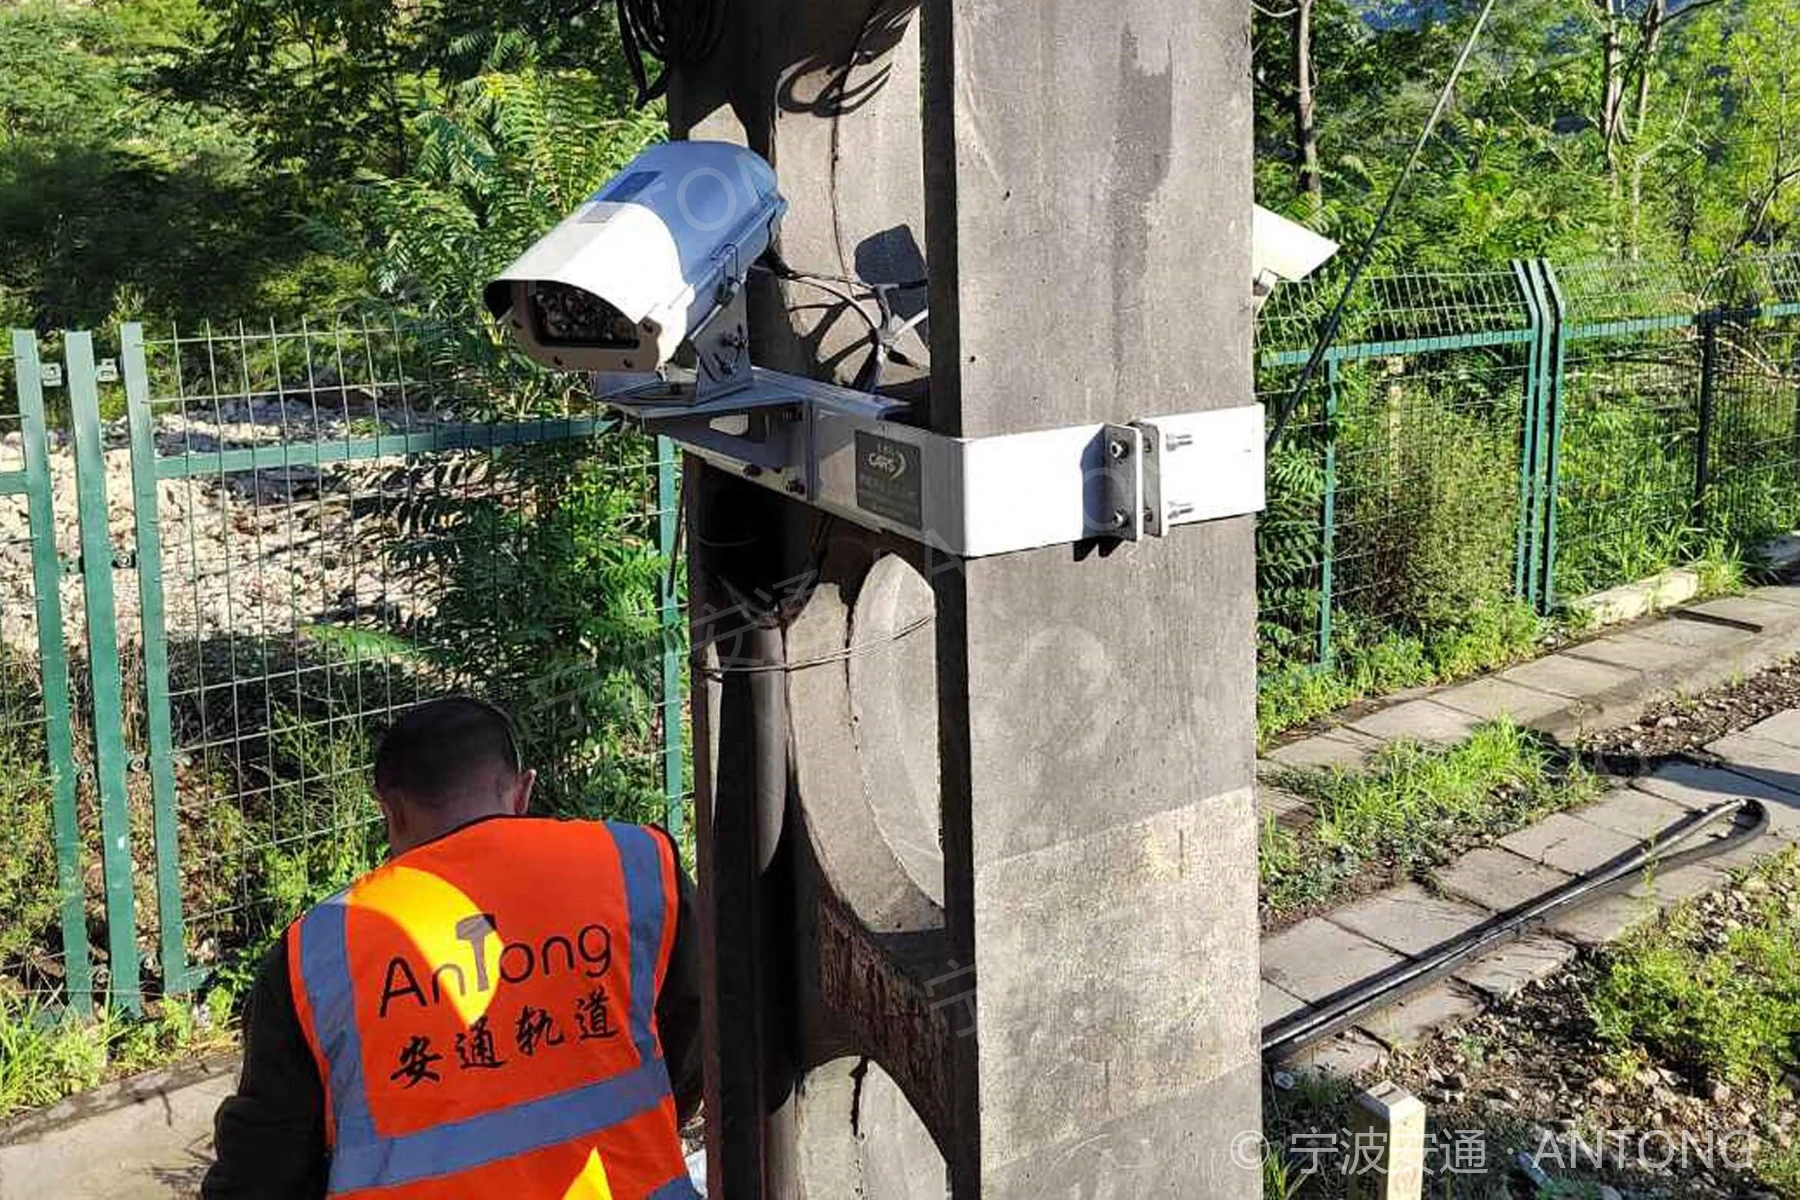
Monitoring for Curves & Critical Subgrade Sections
A shared data-management approach for different field conditions.
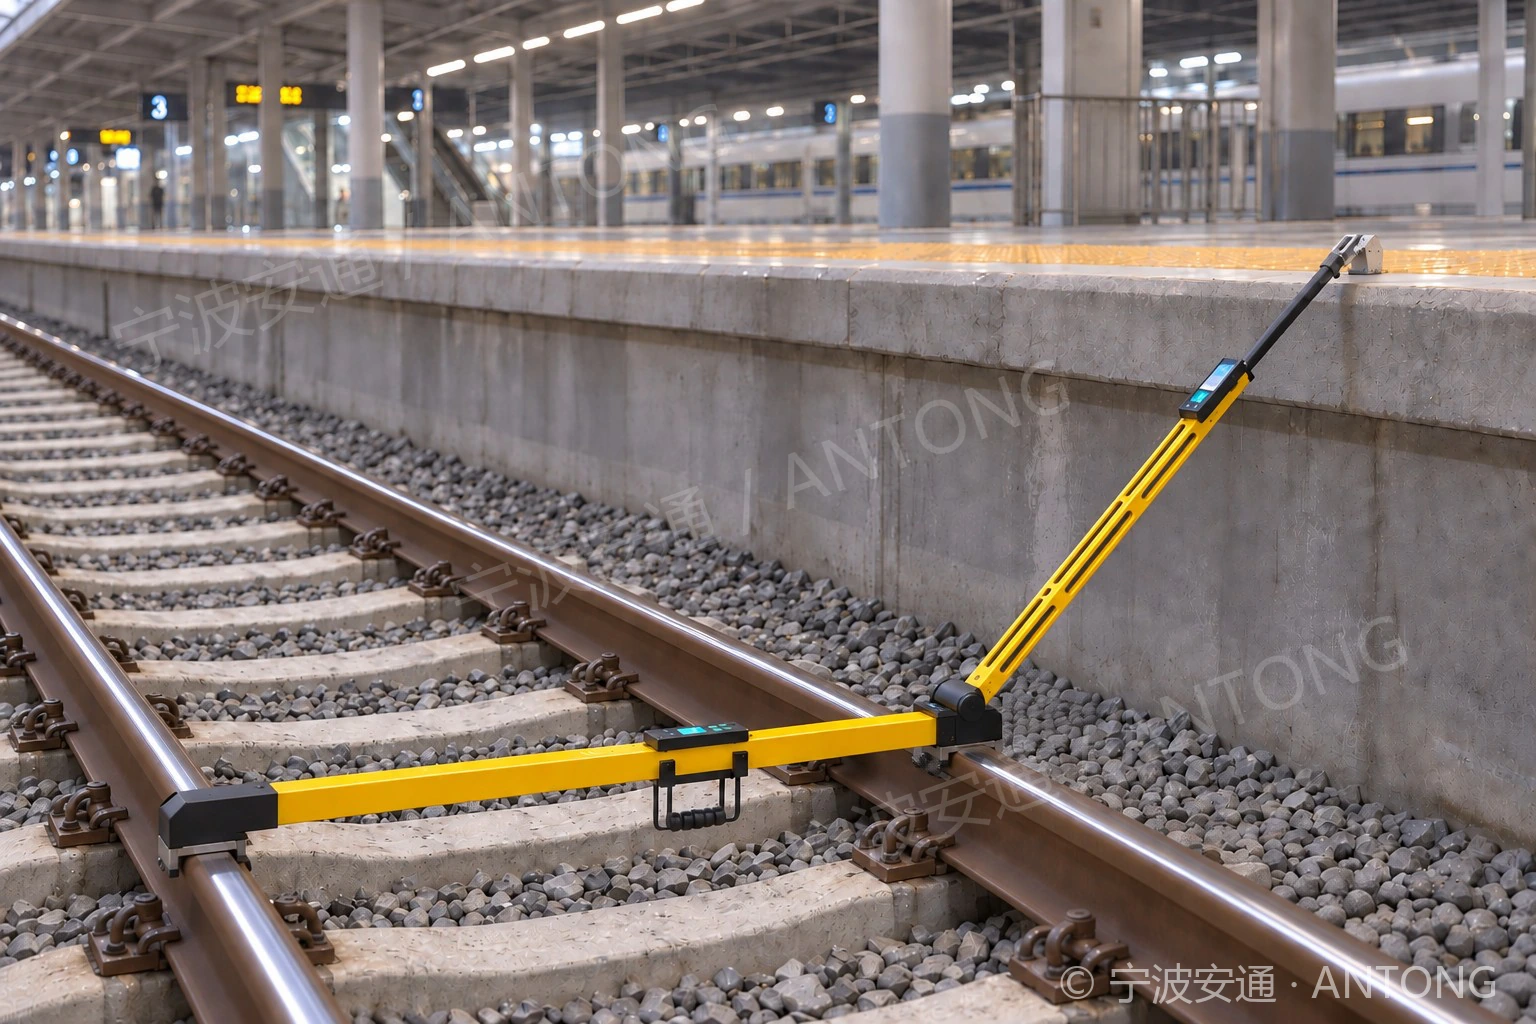
XJY-2 Portable Platform Clearance Measuring Instrument
Uses the rail surface as a reference for single-point horizontal and vertical platform clearance, gauge and cant measurements. Supports spot checks and Bluetooth app communication.
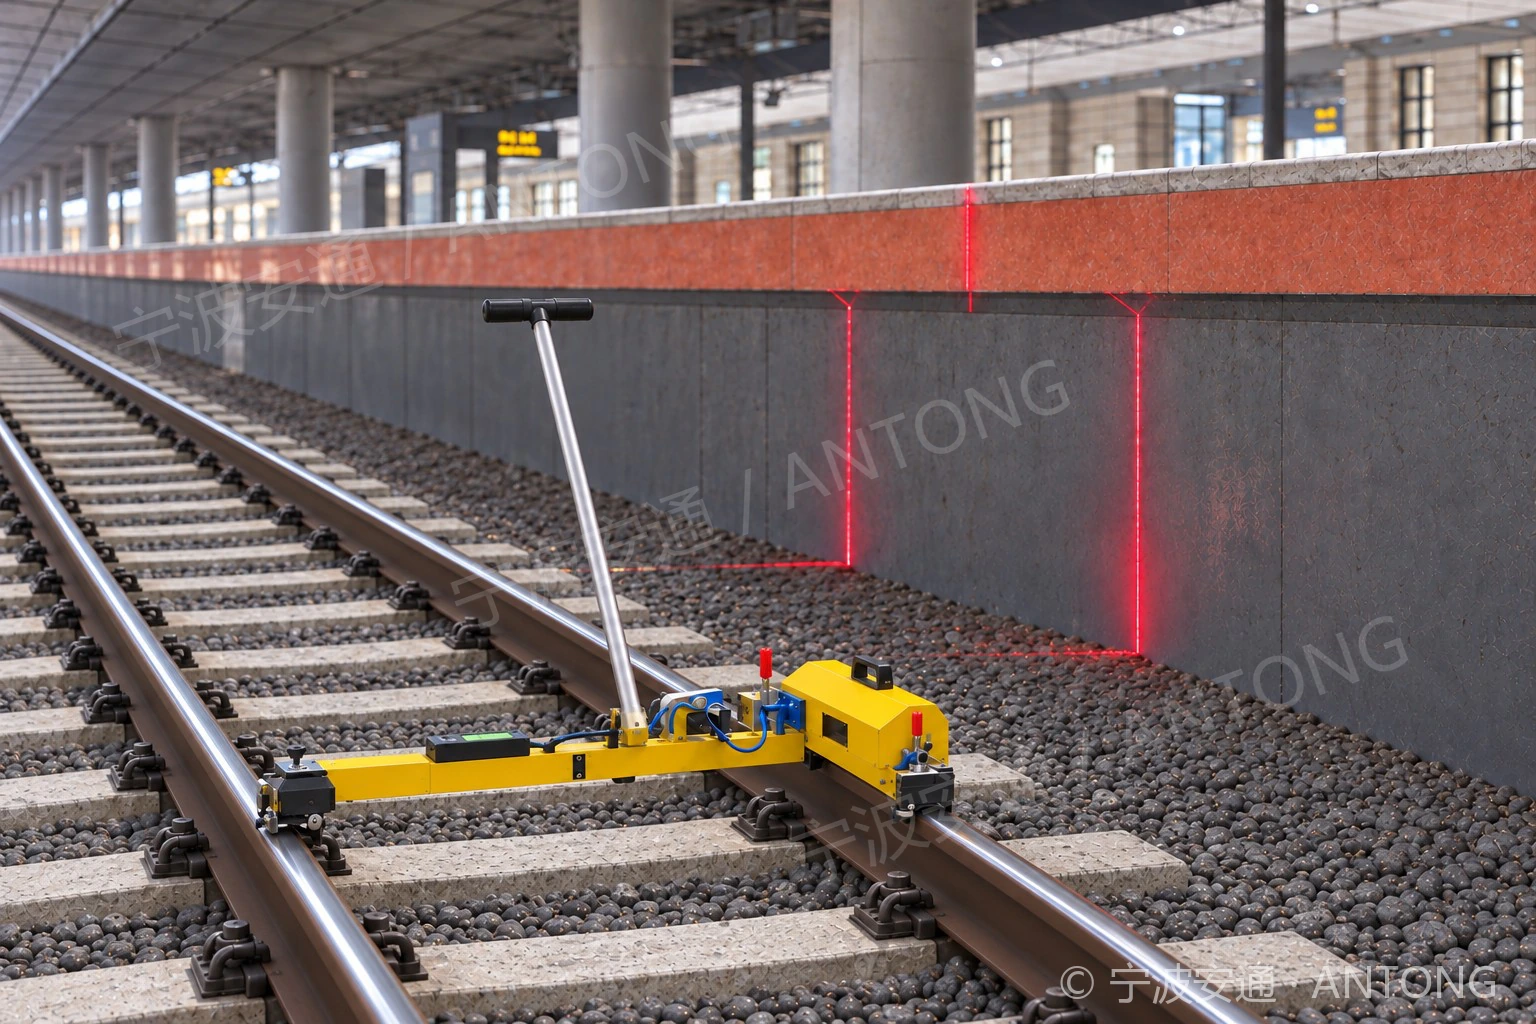
XJY-D Mobile Platform Clearance Measuring Instrument
Push-along platform clearance measurement using infrared laser and image recognition. Also measures gauge, cant and canopy clearance; supports Wi-Fi, SD backup and a detachable folding structure.
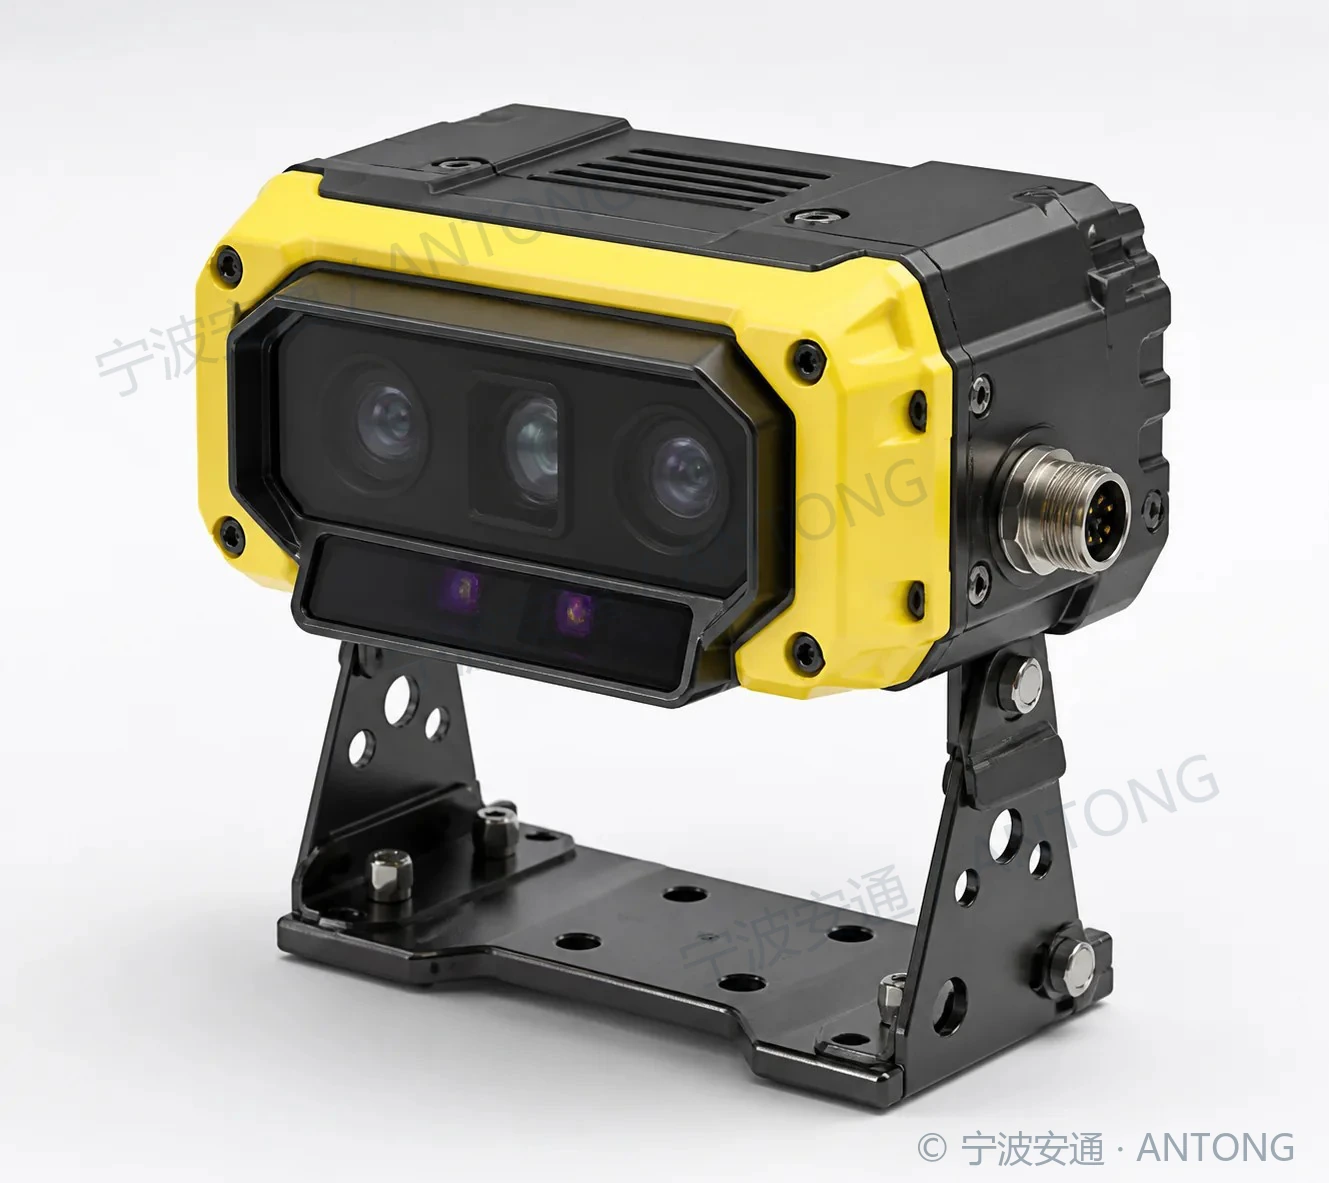
Clearance / Canopy Measuring Module
A modular clearance-data acquisition unit for equipment integration and data collection.
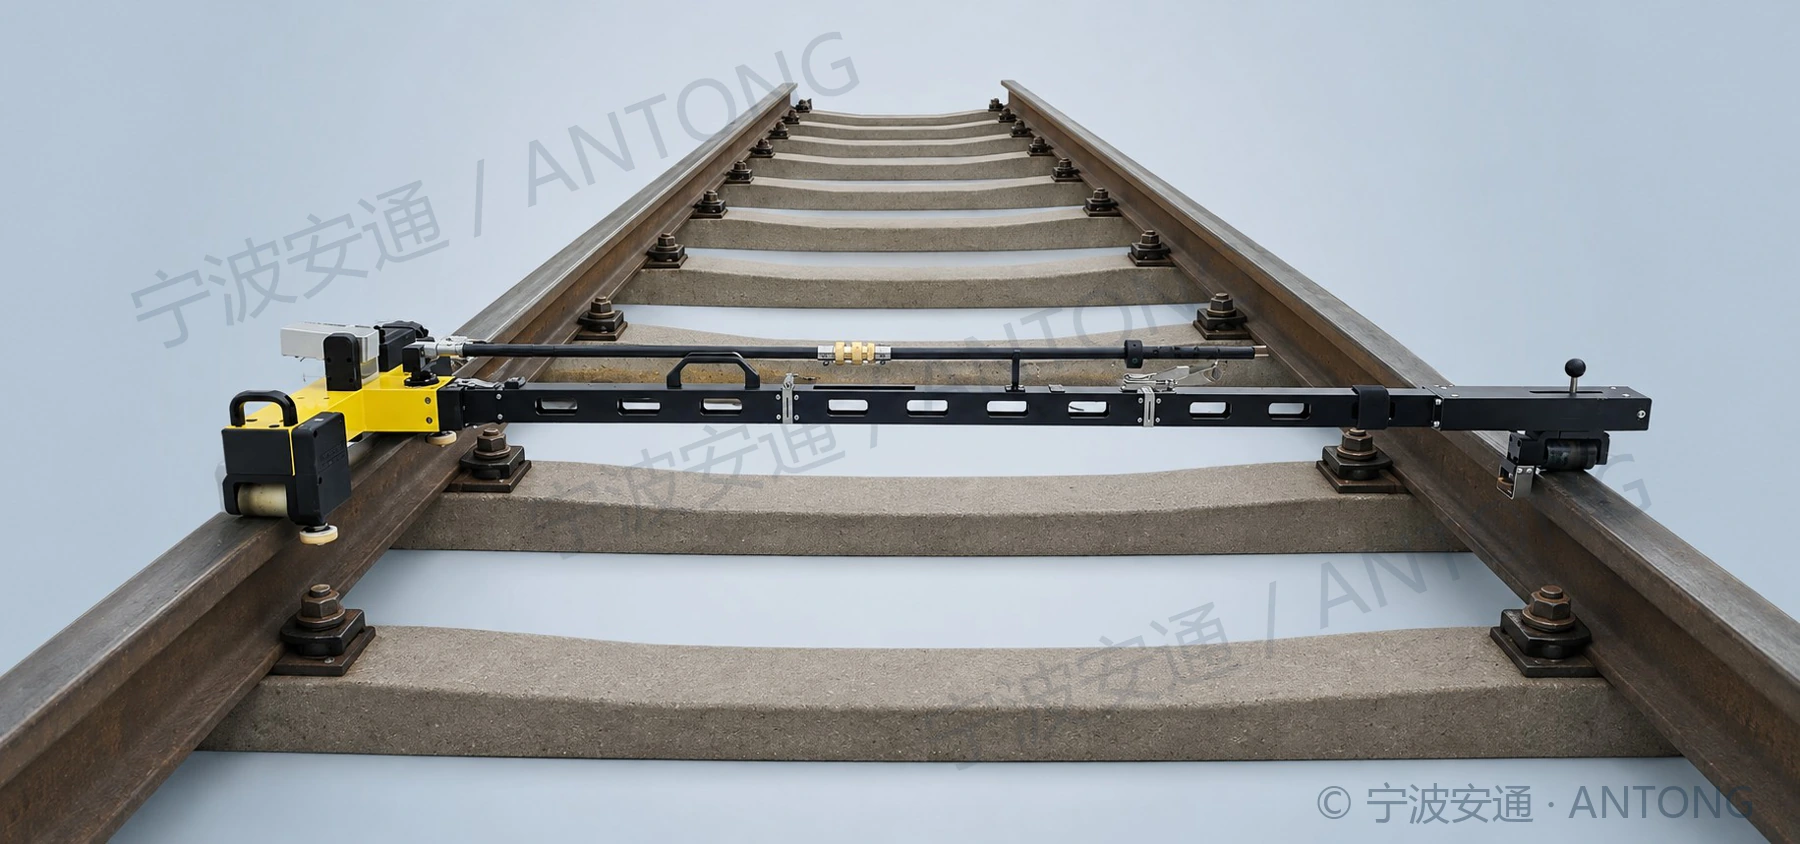
Intelligent Distance Meter for Train Control Data
The LKCJY-V1.0 combines distance, clearance and handheld ranging functions. Supports Bluetooth app recording and measuring-point management.
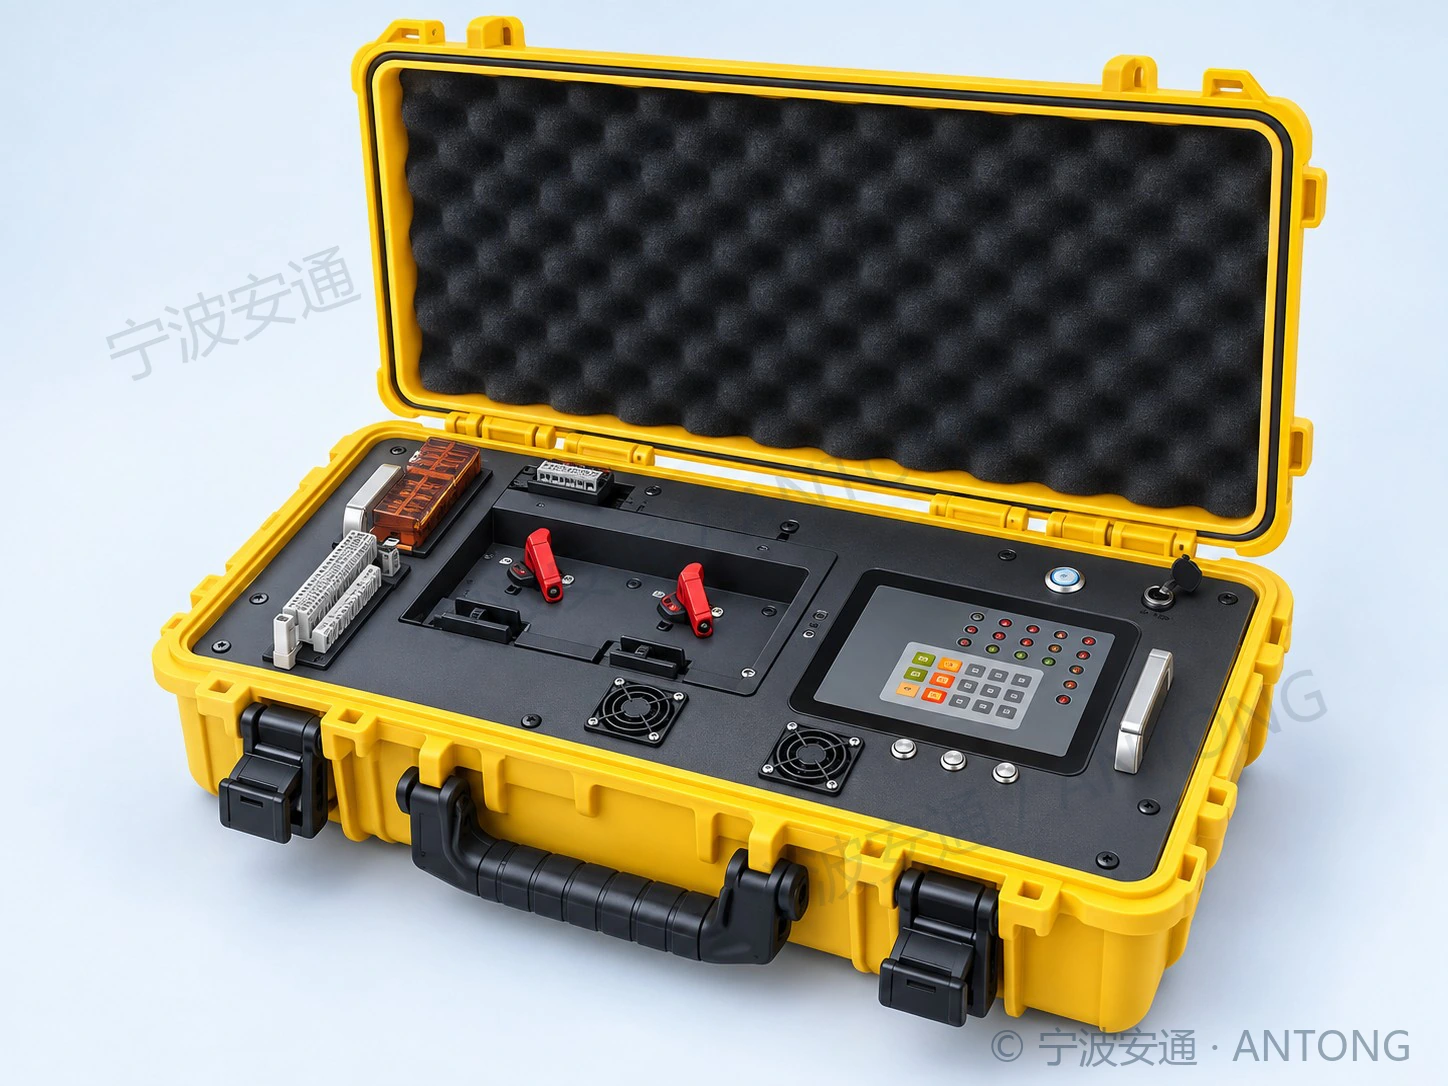
Turnout Point Machine Simulator (ZD6 Type)
The DZM-AT-ZD6 uses DC contactors to simulate ZD6 point-machine circuit-controller actions for turnout control-circuit testing. Approximately 12 kg, backpack-portable, with automatic, manual and jog modes.
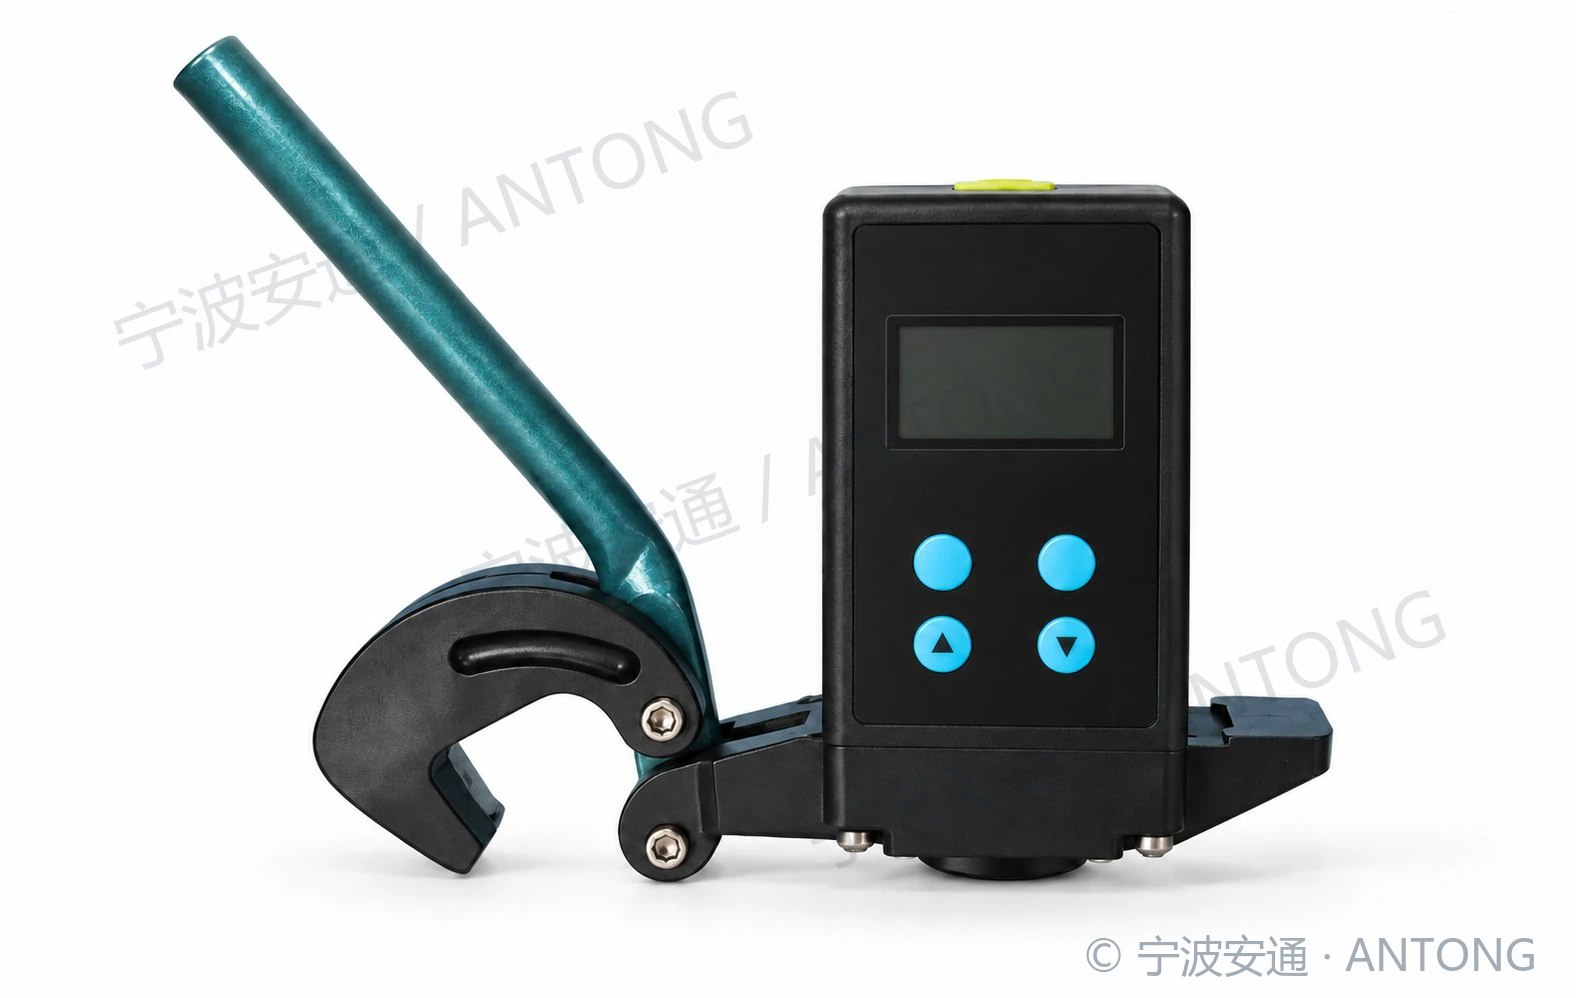
Air Pressure Gauge Tester
Available in portable pressure-monitoring and compatible pressure-measurement configurations. Models and specifications are listed separately.
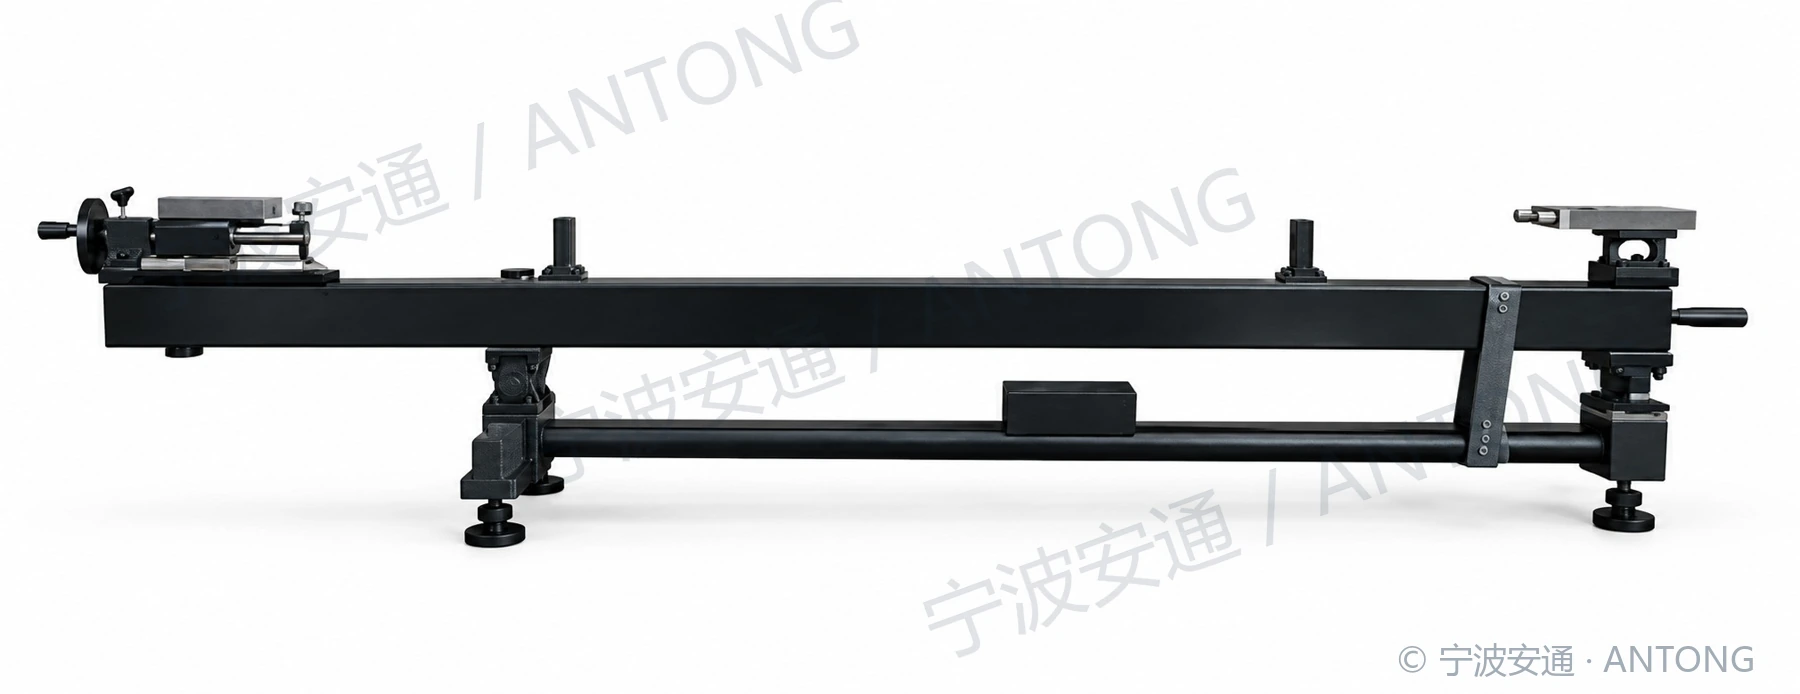
ATGJ-1 Railway Track Gauge Calibrator (Gauge Block Type)
For verification of Class 0, 1 and 2 track gauges. Gauge block combinations reproduce track gauge; gauge blocks reproduce cant using the sine principle. Precision CNC-machined blocks and structural parts.
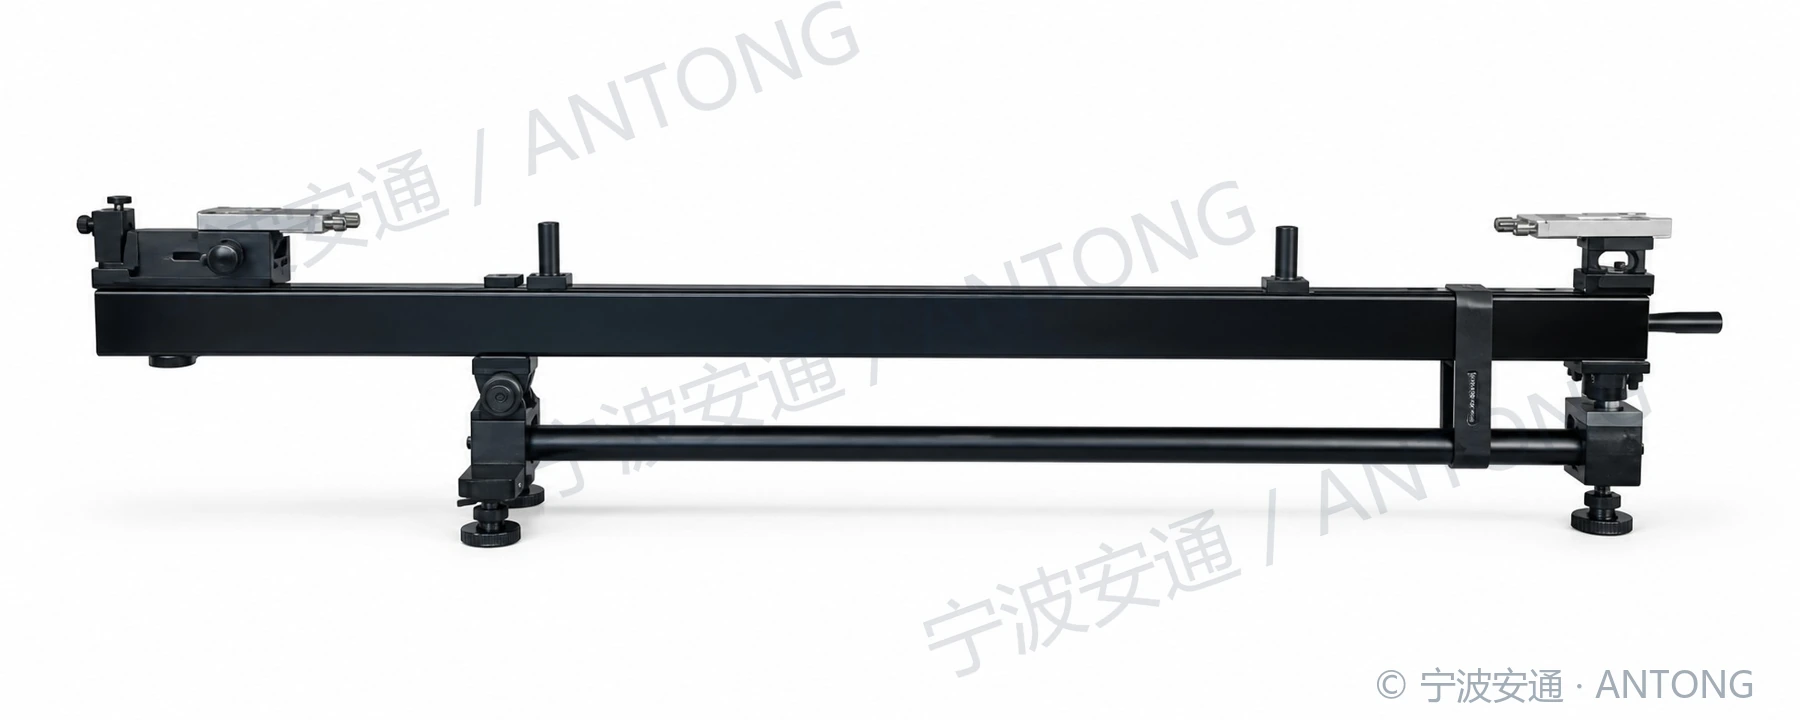
ATGJ-2 Railway Track Gauge Calibrator (Lead Screw Type)
For verification of Class 0, 1 and 2 track gauges. A handwheel-operated lead screw adjusts track gauge, with scale readout. Cant is reproduced using gauge blocks and the sine principle.
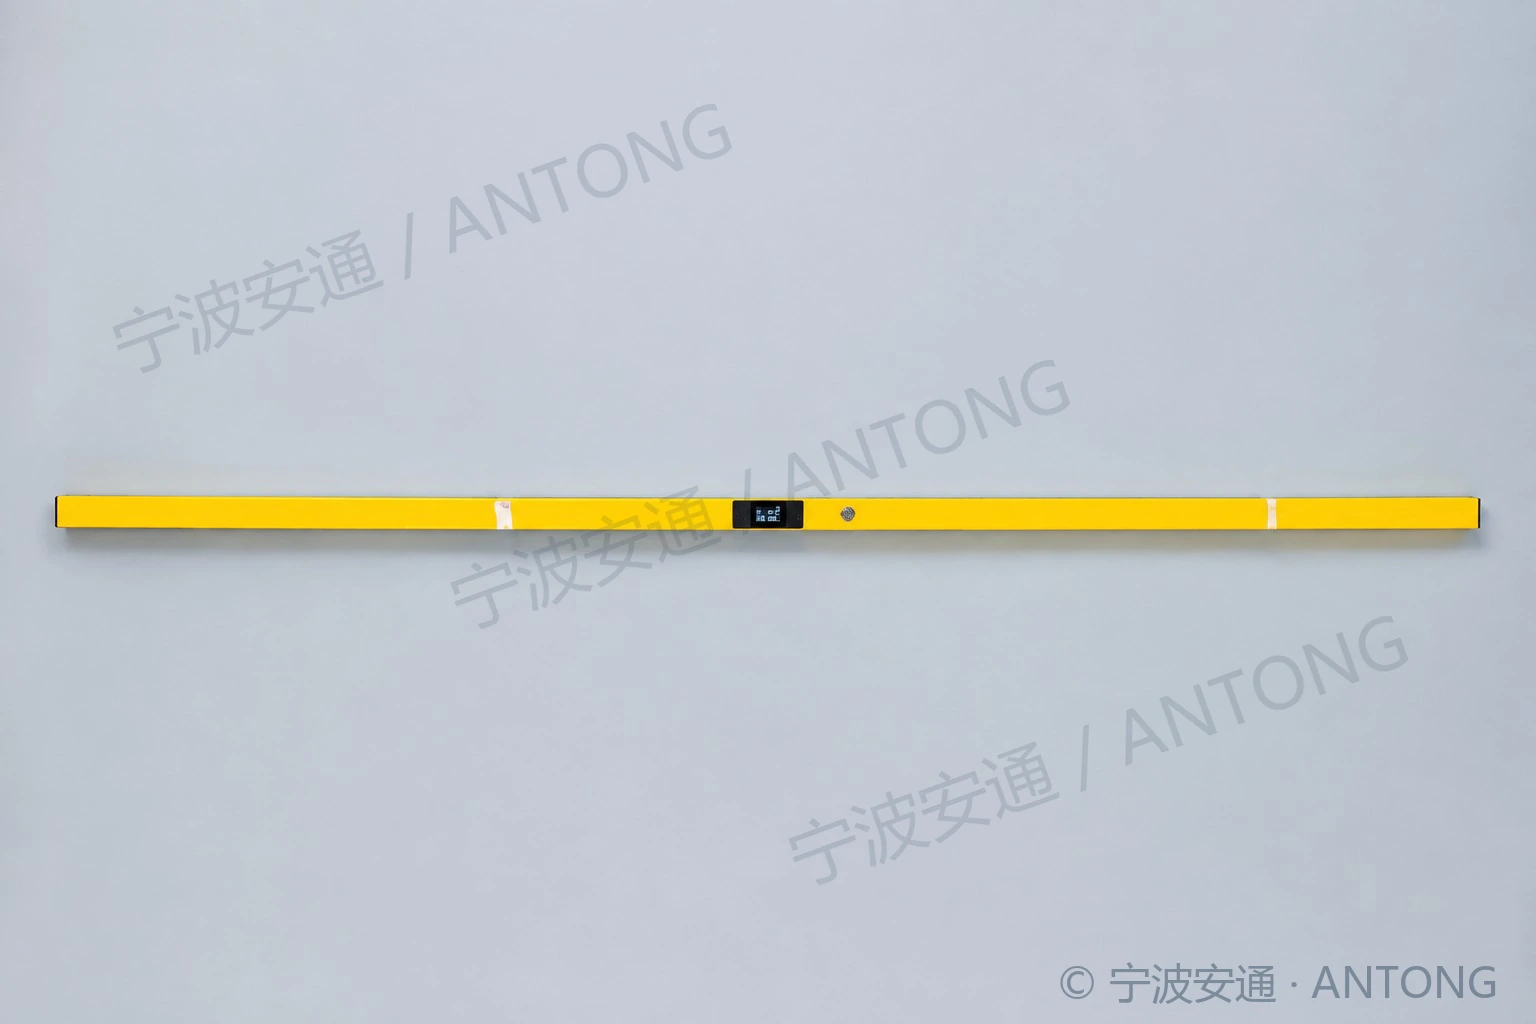
Calibrator Horizontal Zero-Point Calibration Instrument
Measures level in forward and reverse orientations. Displays A/D counts and their difference as a reference for levelling a stone surface plate.
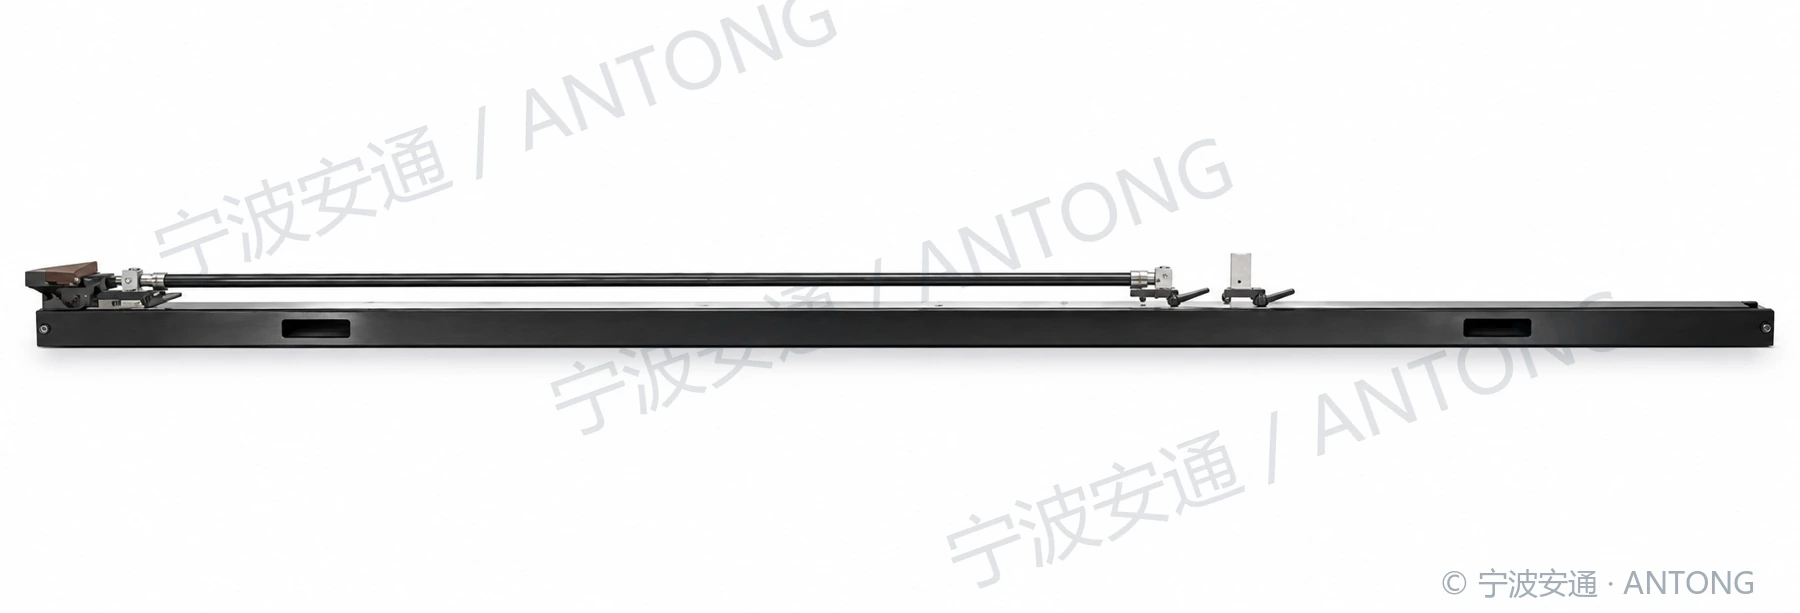
ZJQ-1 Railway Turnout Offset Gauge Calibrator
Combines gauges and measuring blocks to reproduce reference values for 100-1290 mm, 100-1800 mm and 100-2300 mm turnout offset gauges.
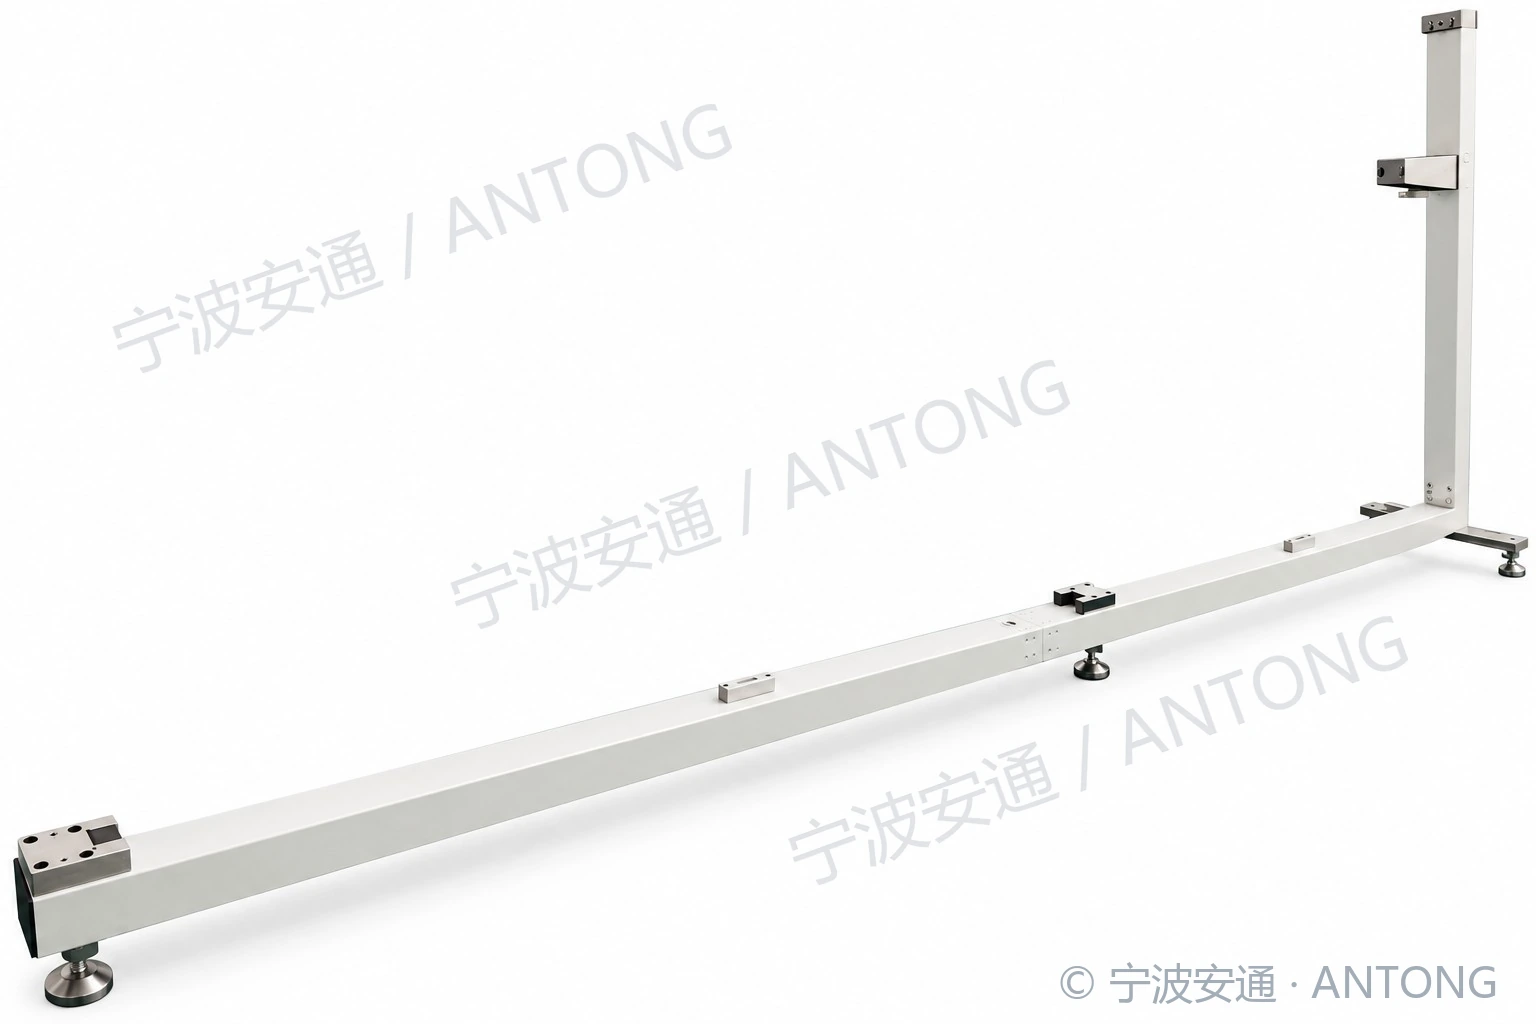
Platform Clearance Instrument Calibration Bench
Calibrates gauge, cant, horizontal and vertical distances on platform clearance instruments, using three groups of calibration points.
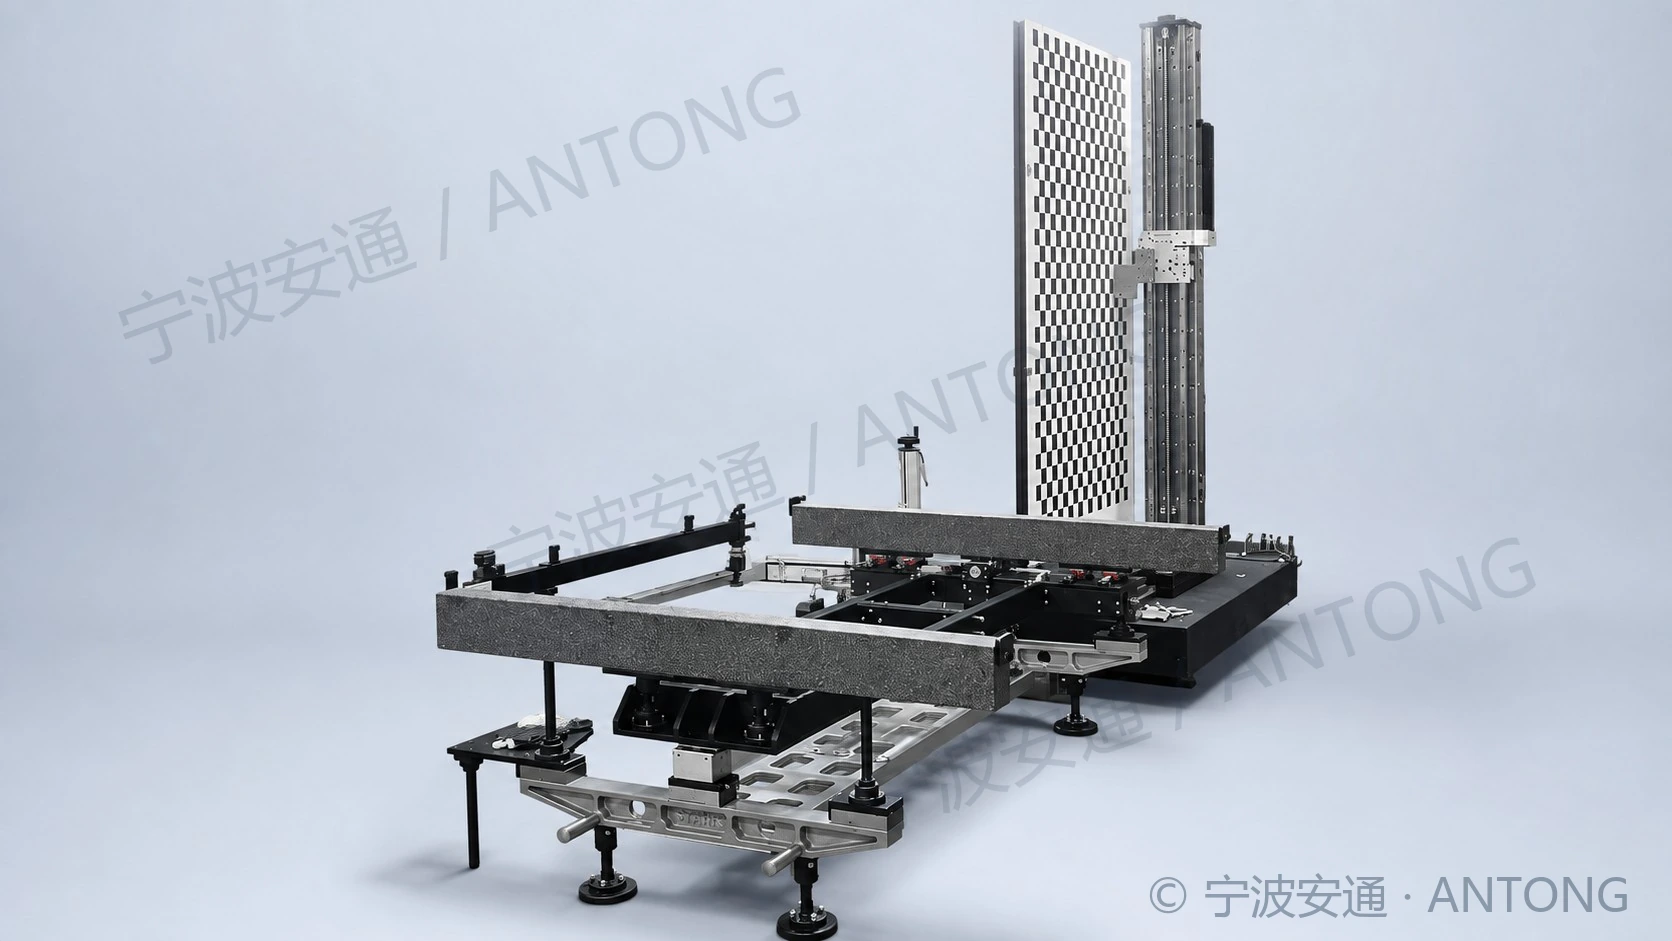
Automated Platform Clearance Calibrator
Calibration and reference-value reproduction for platform clearance instruments.
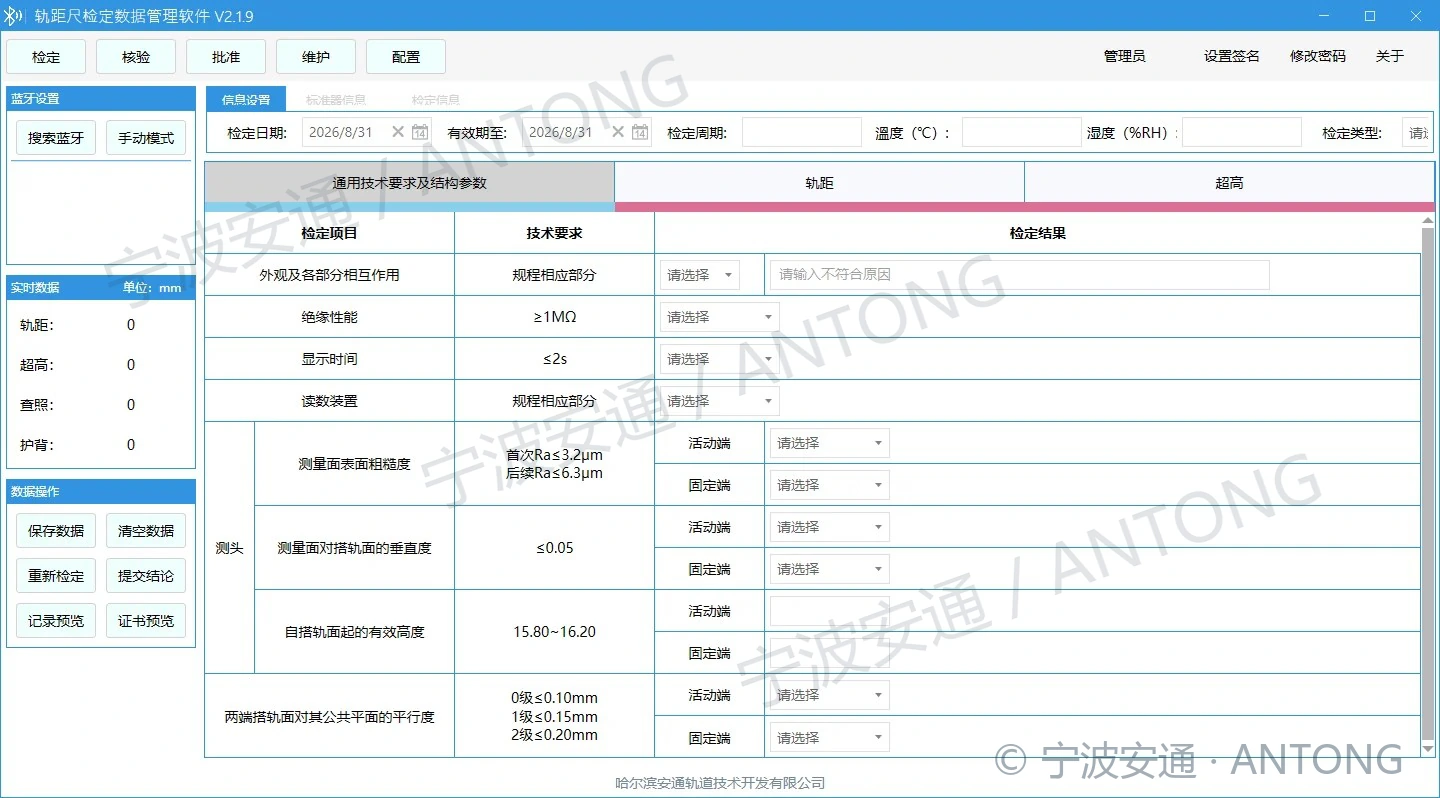
Track Gauge Verification Data Management Software
Bluetooth acquisition, automatic calculation and report generation for semi-automated verification.
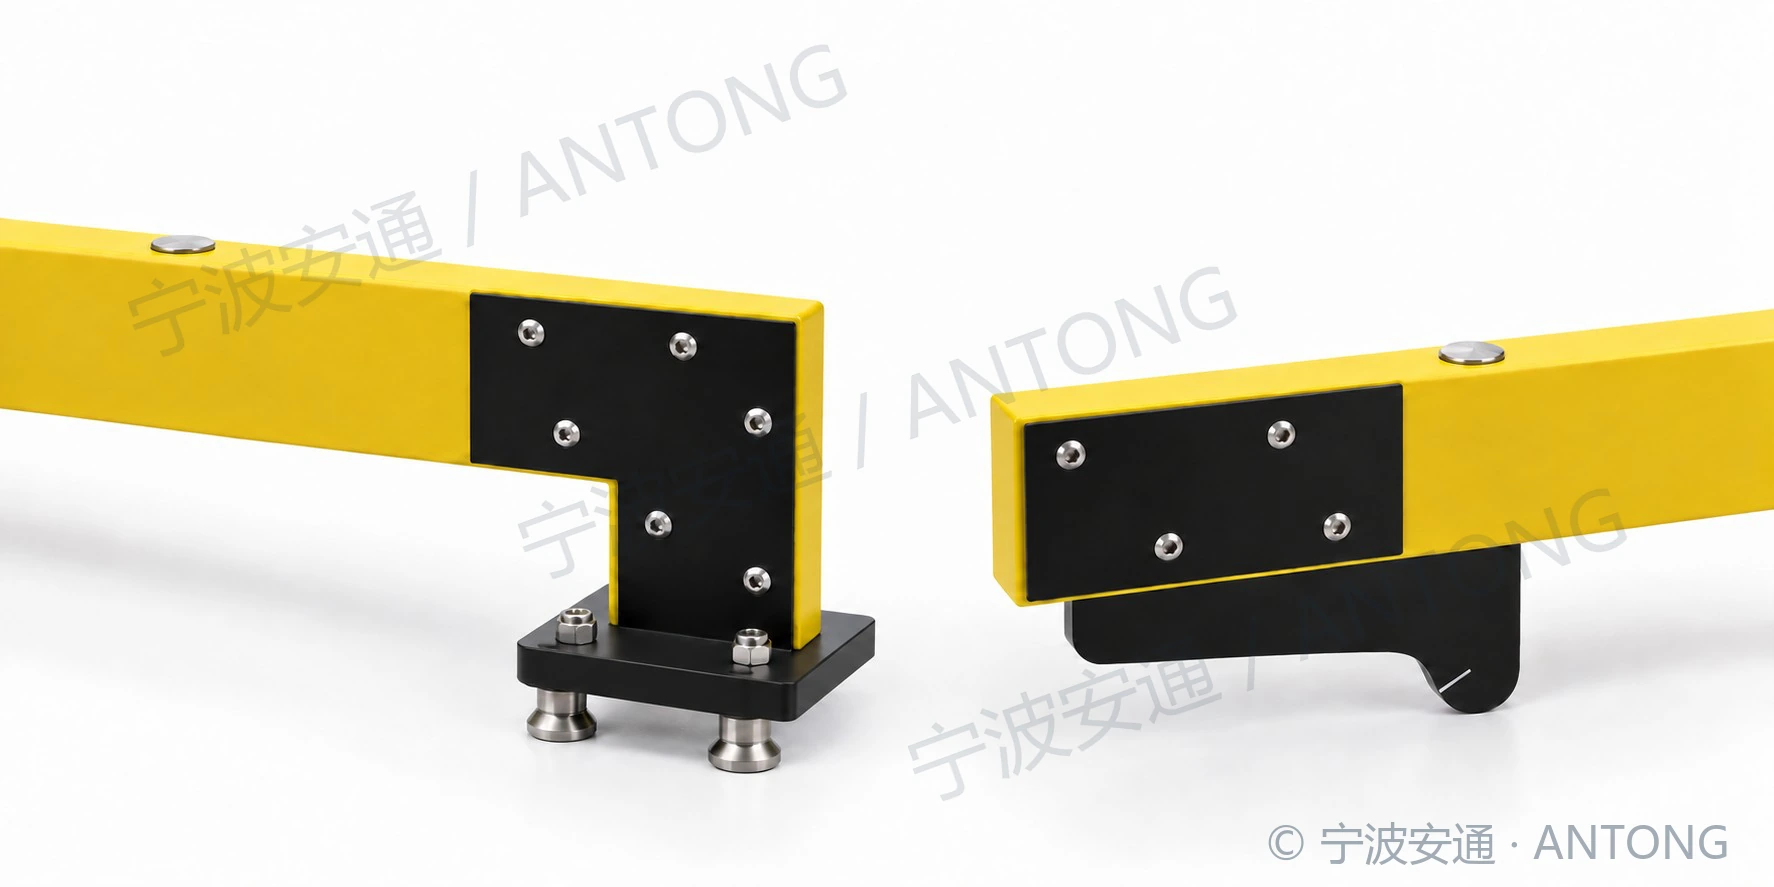
Measuring Head Customisation
Special-profile / Raised / Wear / Bespoke Heads
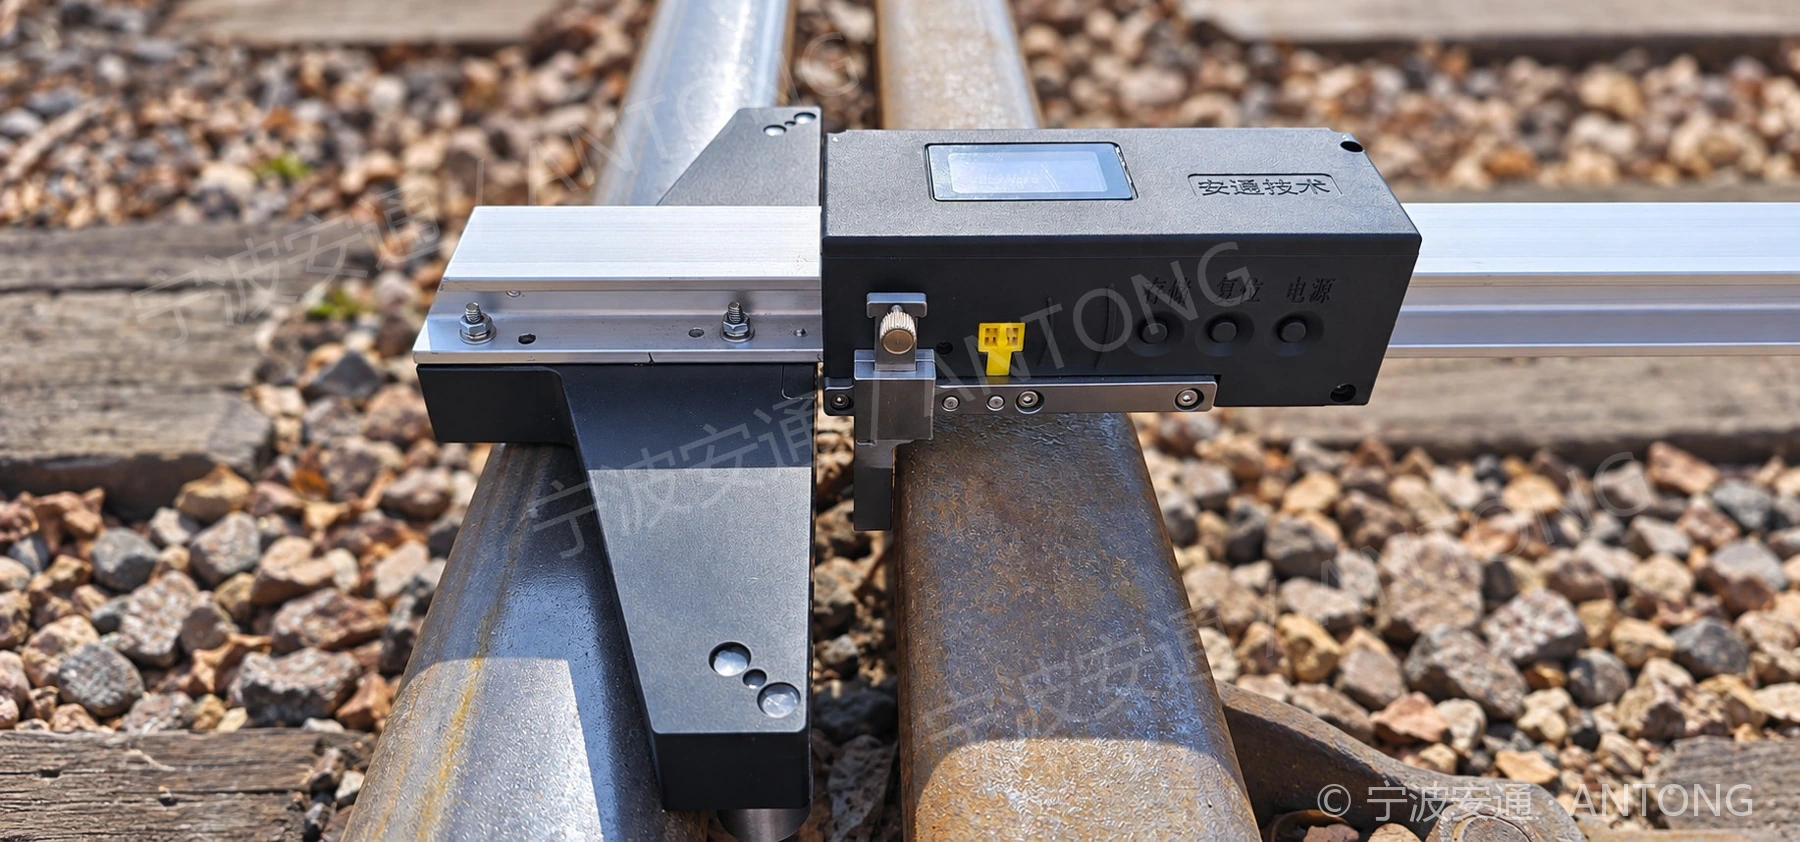
Custom Wheel Assemblies & Equipment Modification
Customisation and modification of wheel assemblies, supports, positioning and measuring structures.
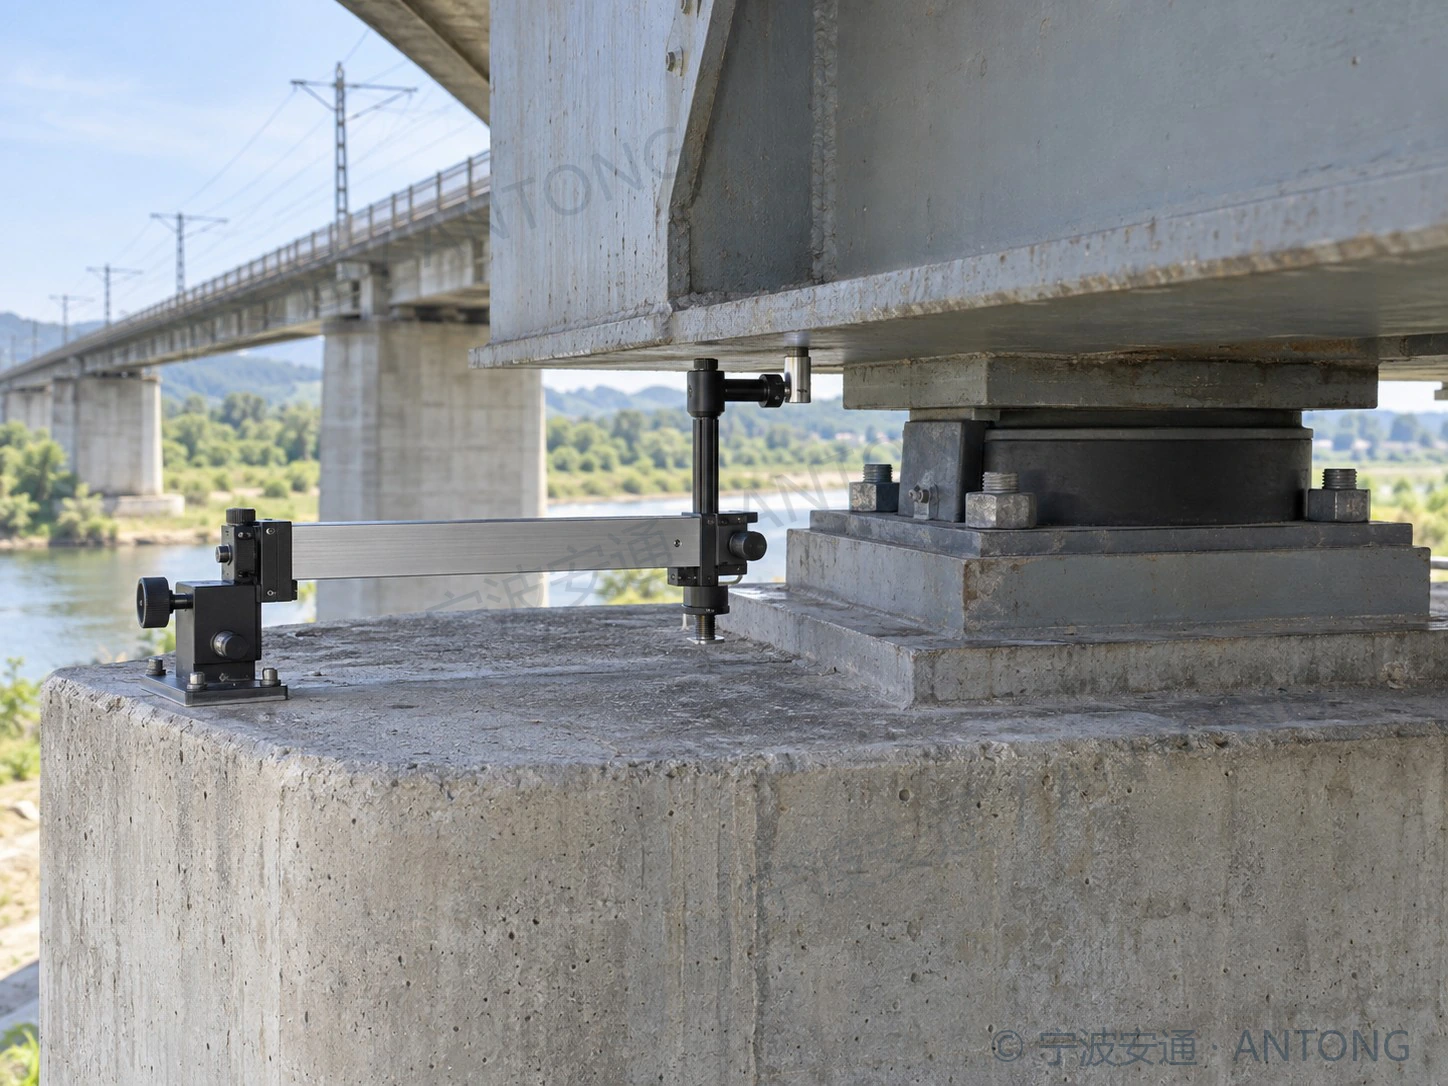
Custom Measurement & Monitoring Applications
Bridge Eccentricity Measurement / Track Slab Tilt Monitoring
No matching equipment. Try another keyword or category.
Start with your field requirements.
Talk to us about measurement targets, operating conditions and data needs.