
Rail inspection
Explore Antong rail inspection equipment and systems, including Rail Straightness Measuring Instrument (Single Measurement), Rail Straightness Measuring Instrument…
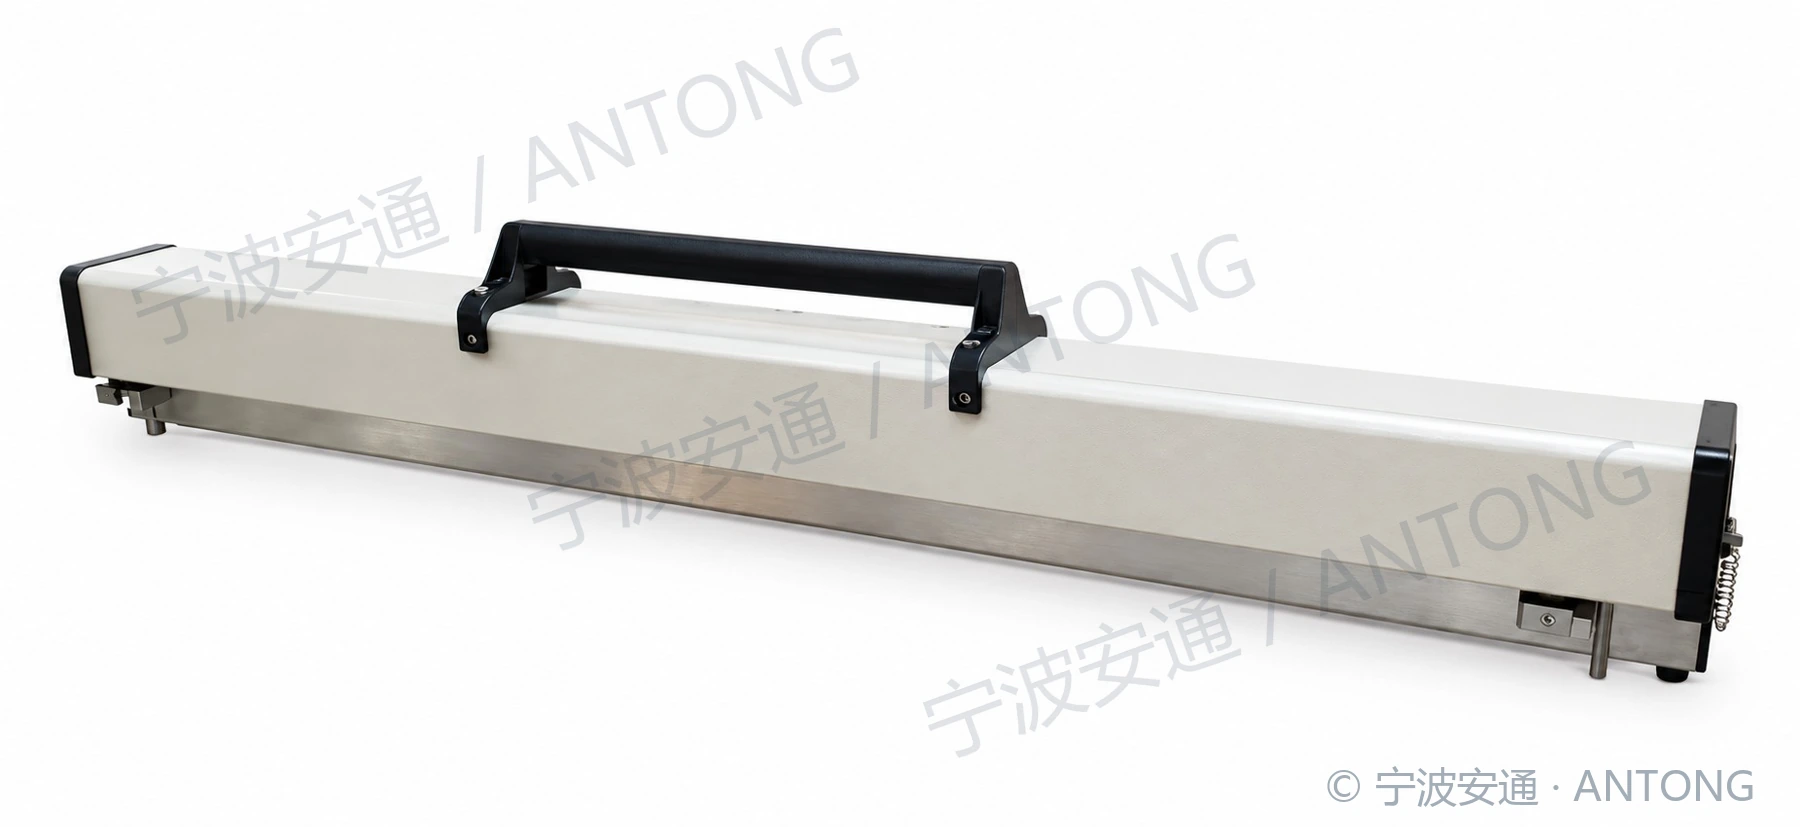
Rail Straightness Measuring Instrument (Single Measurement)
Non-contact optoelectronic measurement of one face per operation: running surface or gauge face. Adjust the locating blocks to change faces; automatic storage and Bluetooth/USB transfer are supported.
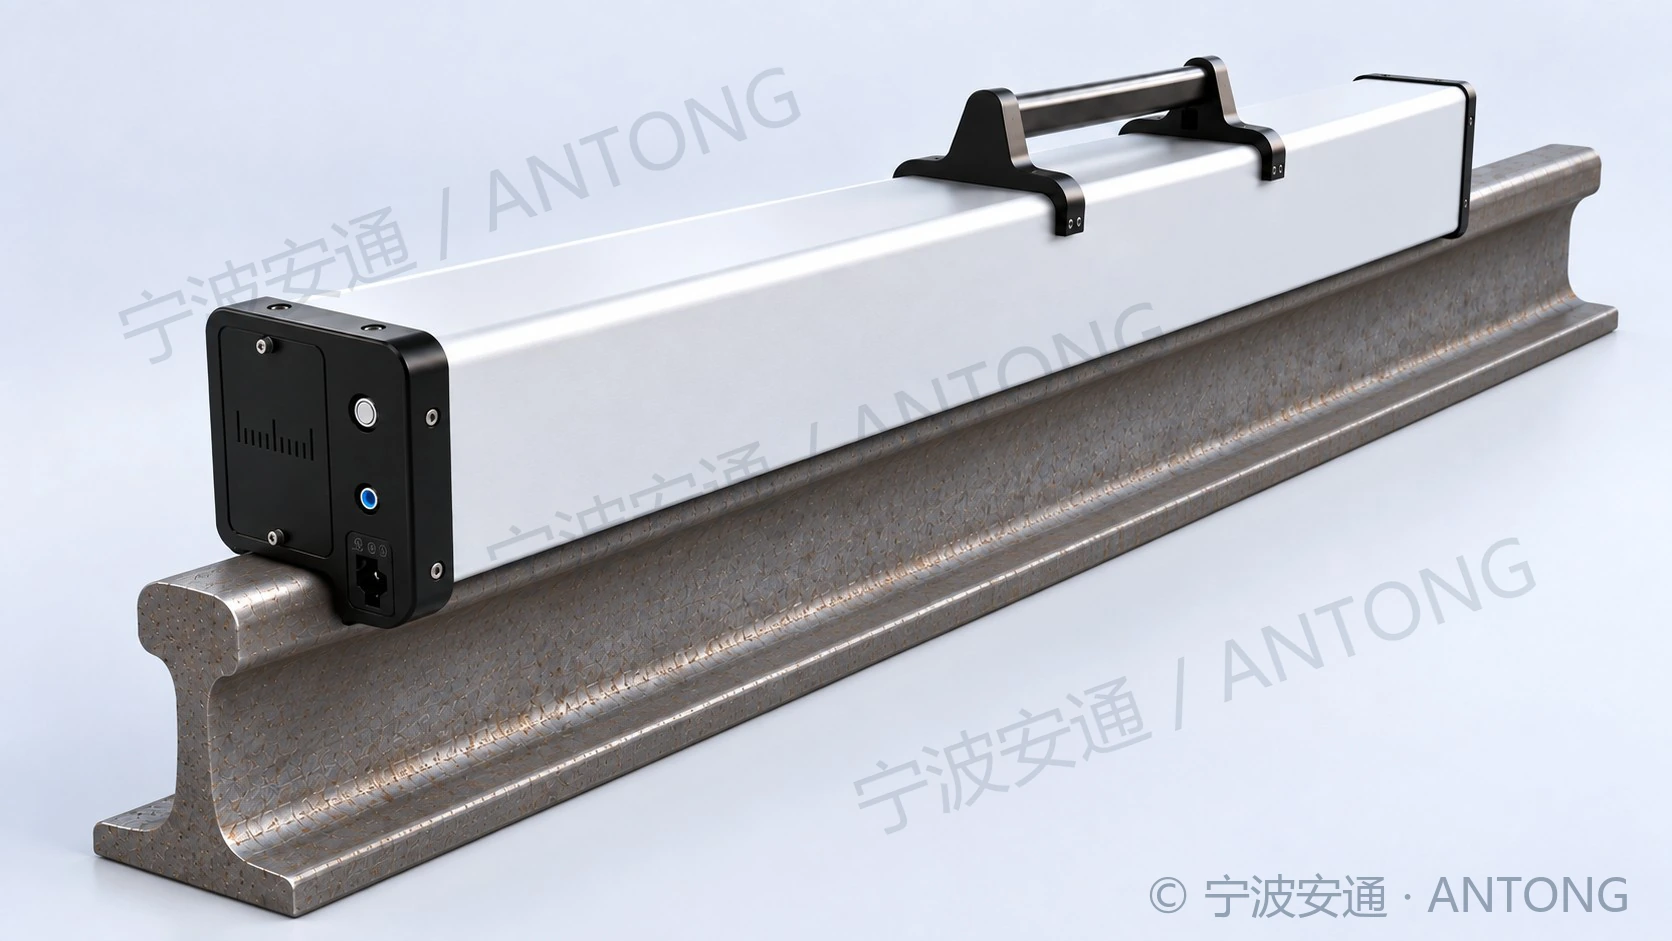
Rail Straightness Measuring Instrument (Dual Measurement)
Non-contact optoelectronic measurement of both the running surface and gauge face in one operation. A mobile terminal supports automatic storage and Bluetooth/USB transfer.
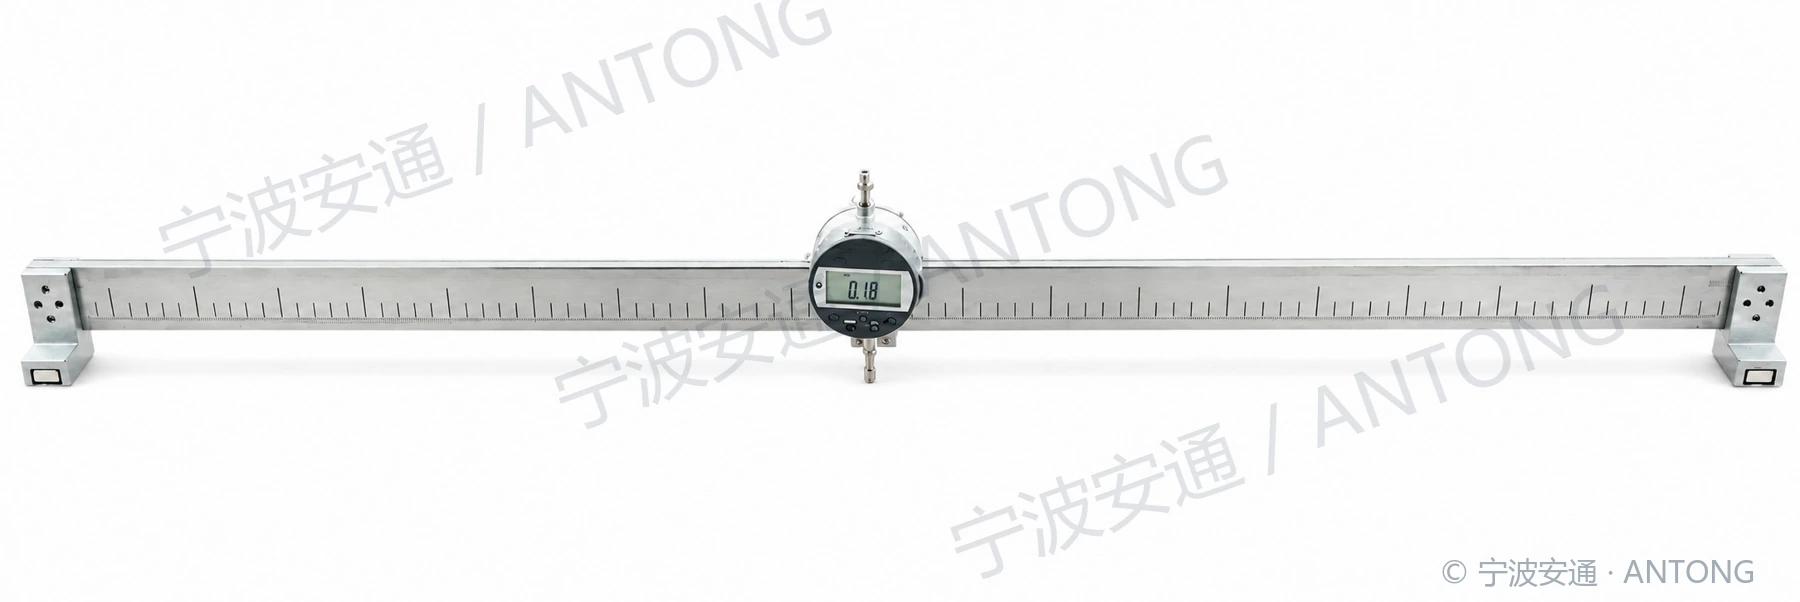
Electronic One-Metre Straightedge
A magnetic-attachment digital one-metre straightedge for rail weld alignment and straightness inspection.
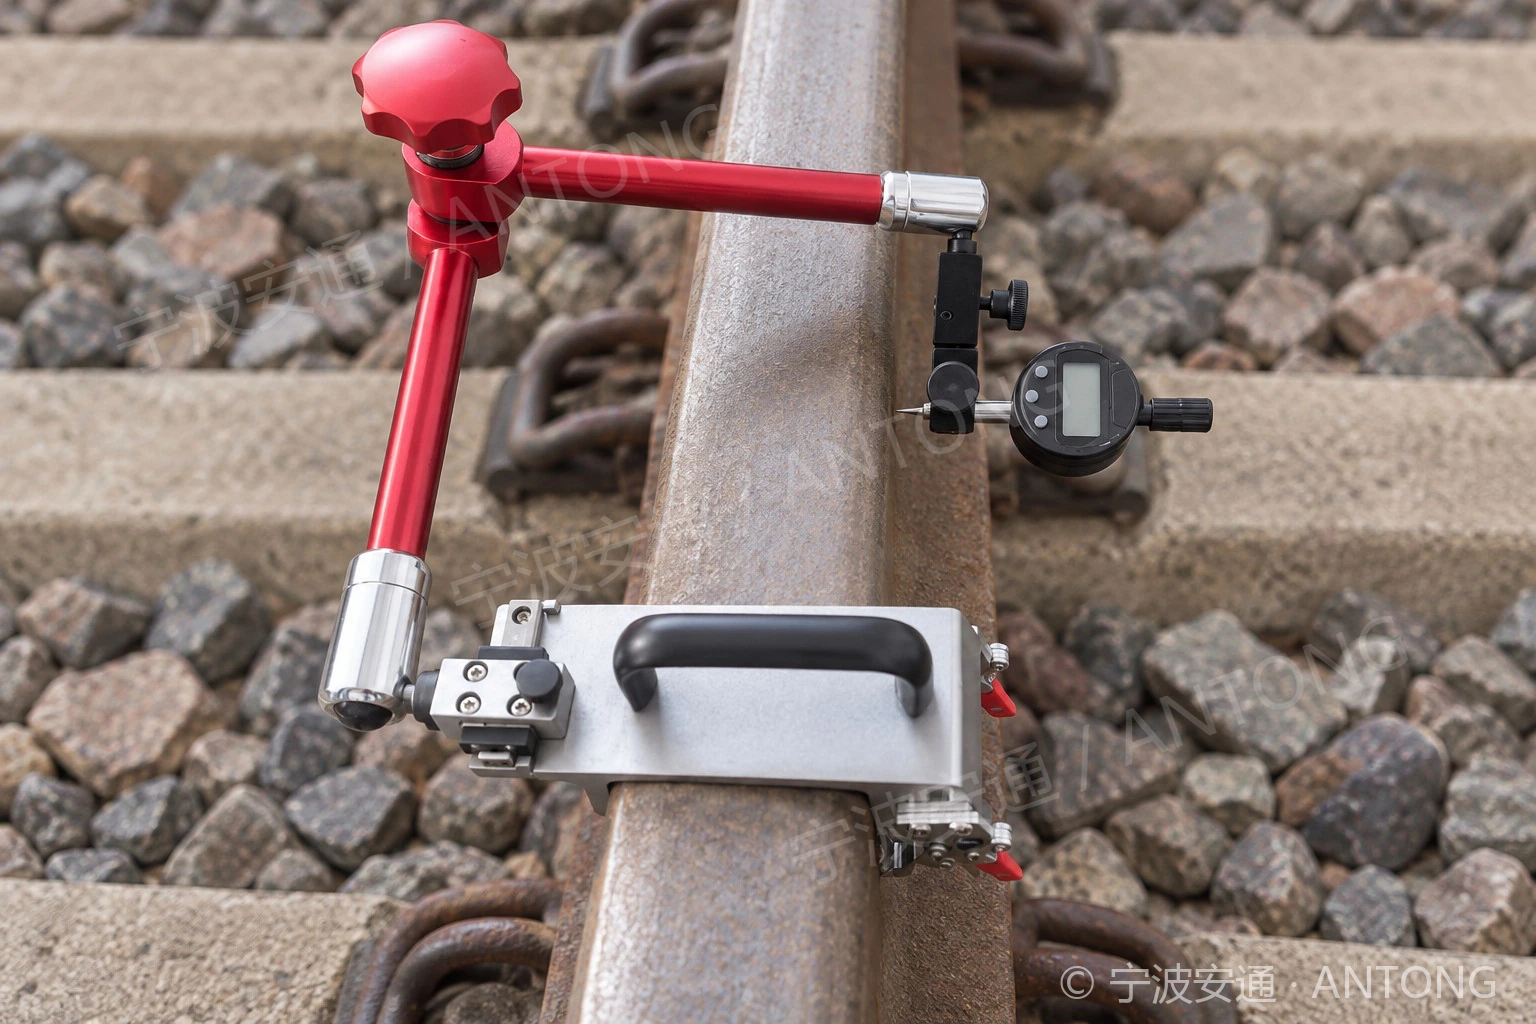
Rail Surface Damage Measuring Instrument
GBSC-60(N) measures the depth of scratches, depressions and spalling on 60 and 60N rails. An articulated measuring arm provides access to different rail surfaces.
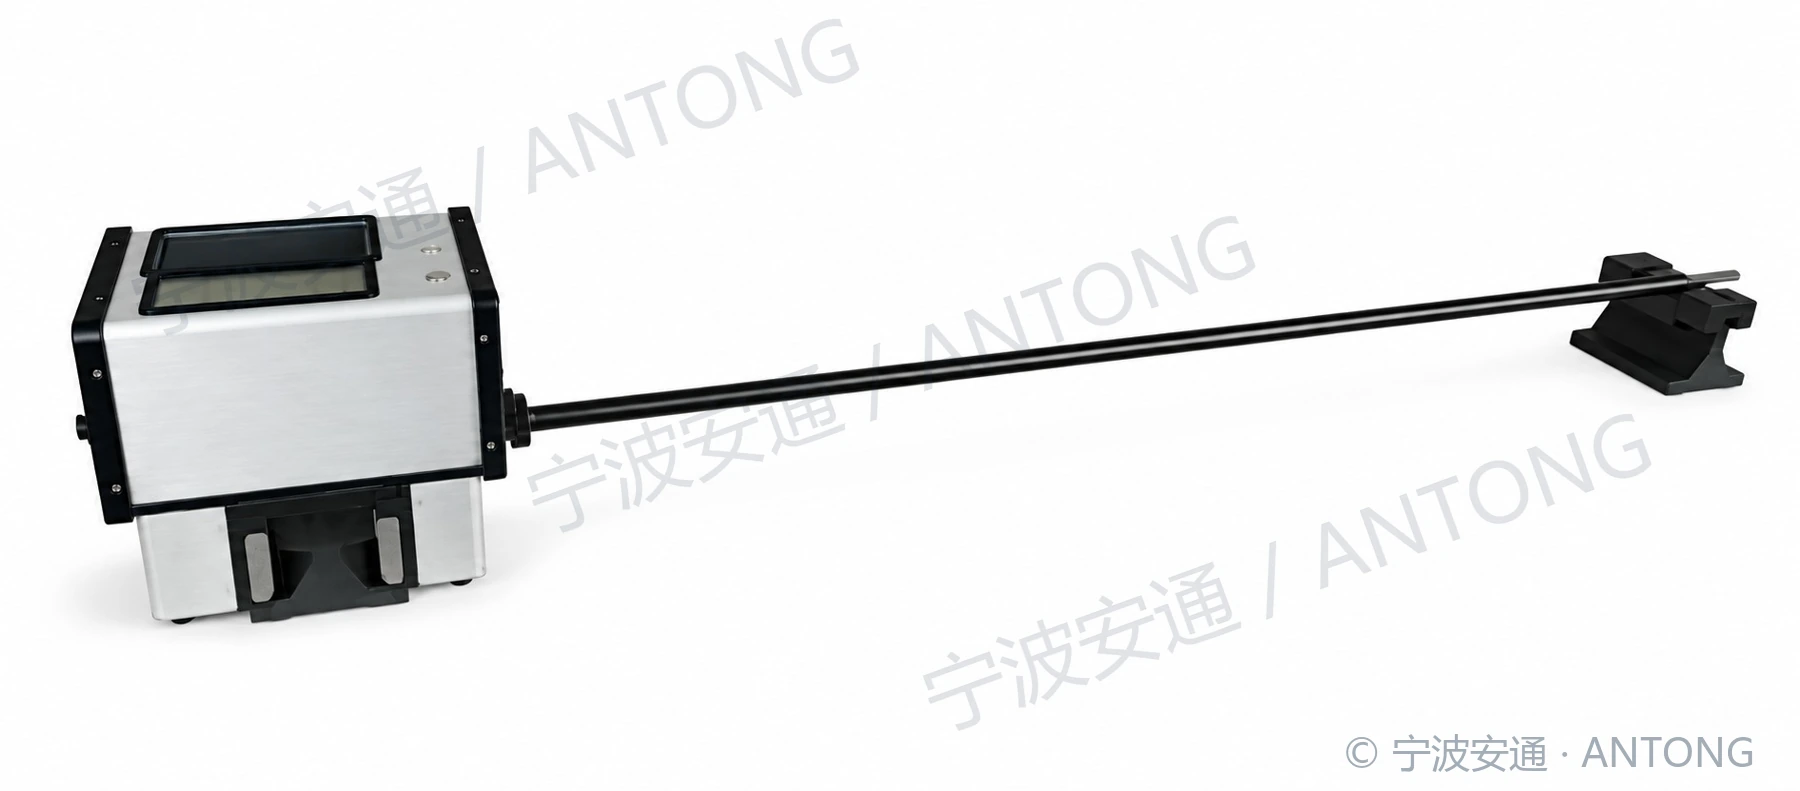
Rail Profile Measuring Instrument
Laser ranging and magnetic-scale displacement measurement capture the rail-head profile and analyse vertical and lateral wear. Supports recording, storage and display of data and profile images.
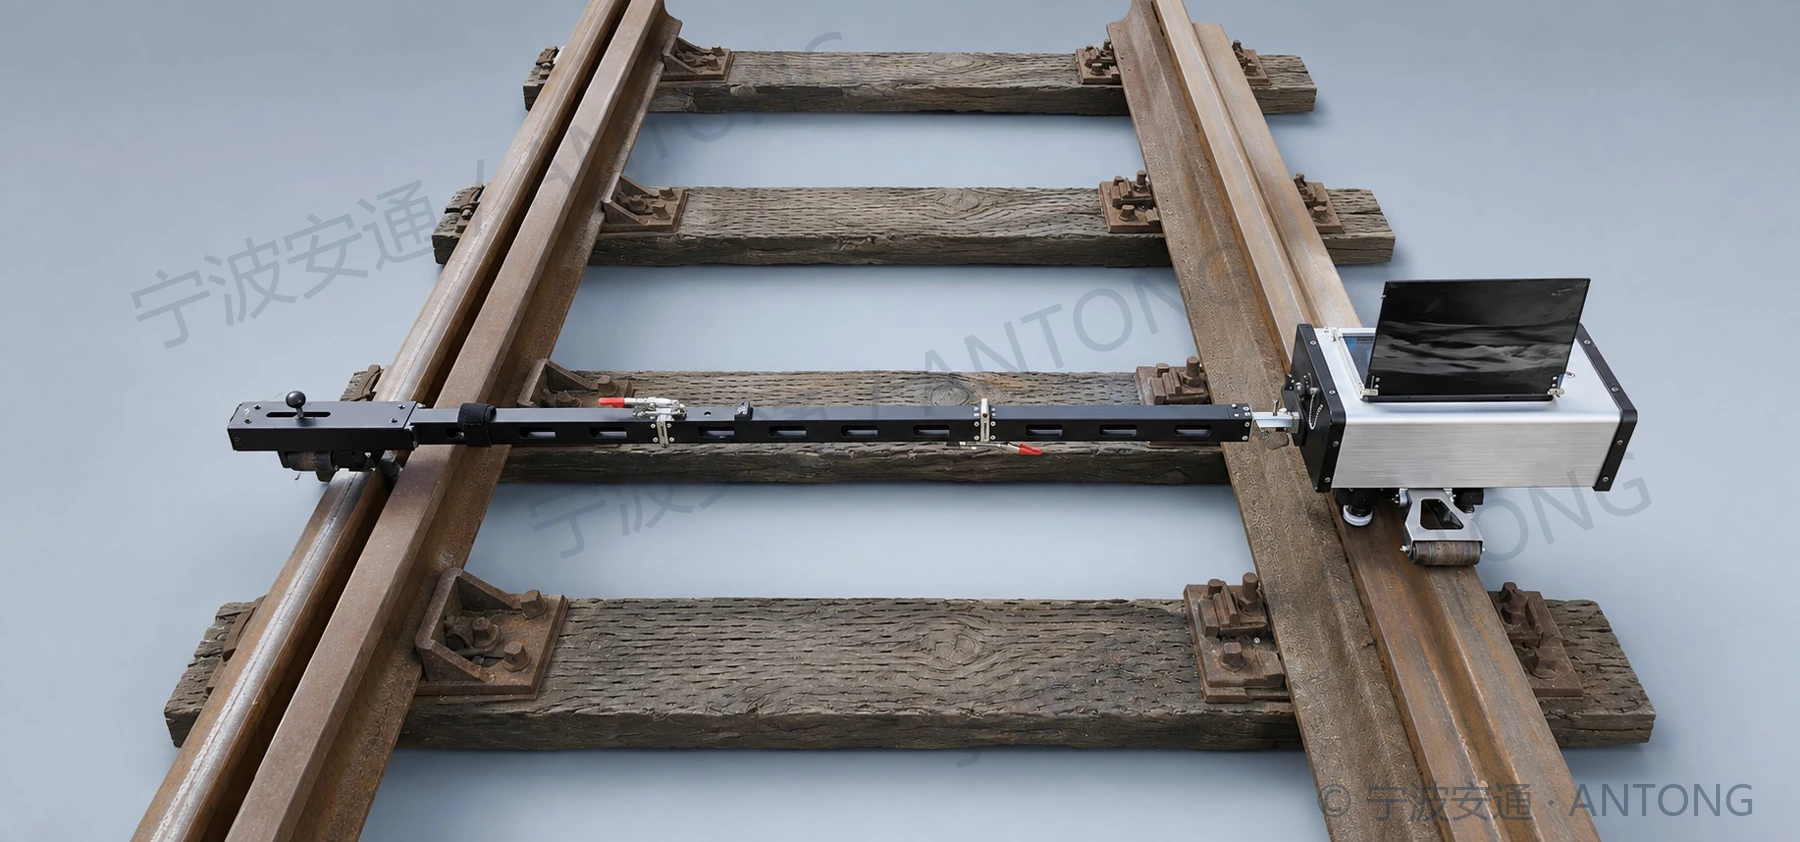
Turnout Cross-Section Profile Measuring
Measures turnout rail-head profiles and vertical / lateral wear using laser ranging and magnetic-scale displacement measurement. Supports data and profile recording, storage and display. profiles and analyse wear.
No matching equipment. Try another keyword or category.
Start with your field requirements.
Talk to us about measurement targets, operating conditions and data needs.